The Keep – Village house in La Cadière-d’Azur
In the heart of the old village, a narrow, discreet, almost forgotten building.
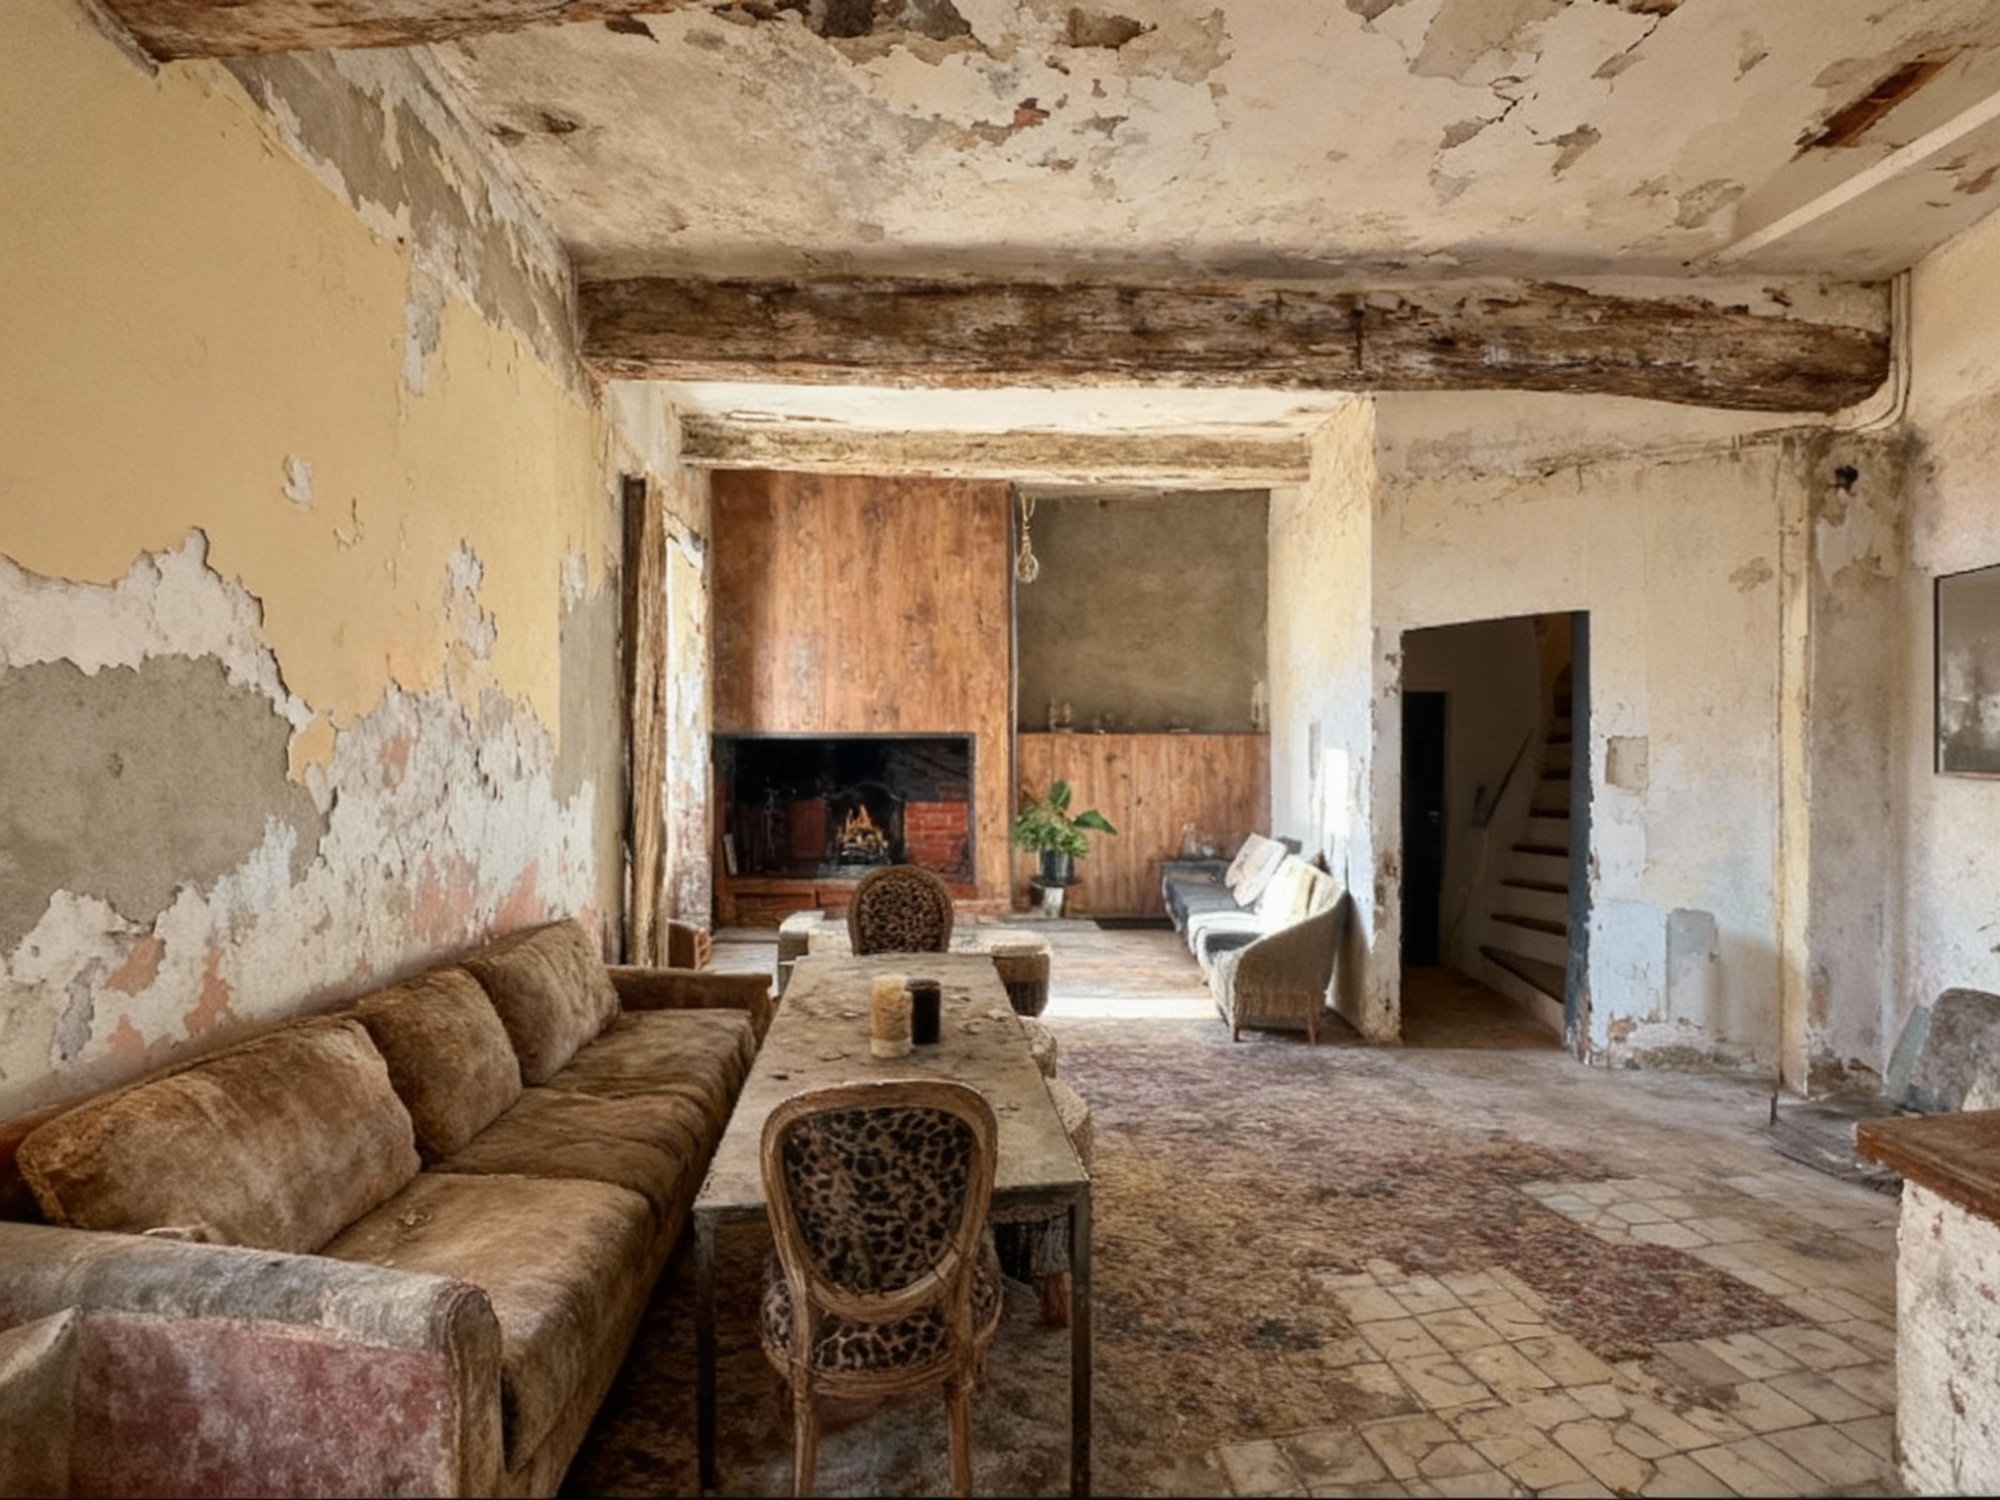
Originally, just 50 square meters, two living levels and a cellar with no view beyond the stone walls.
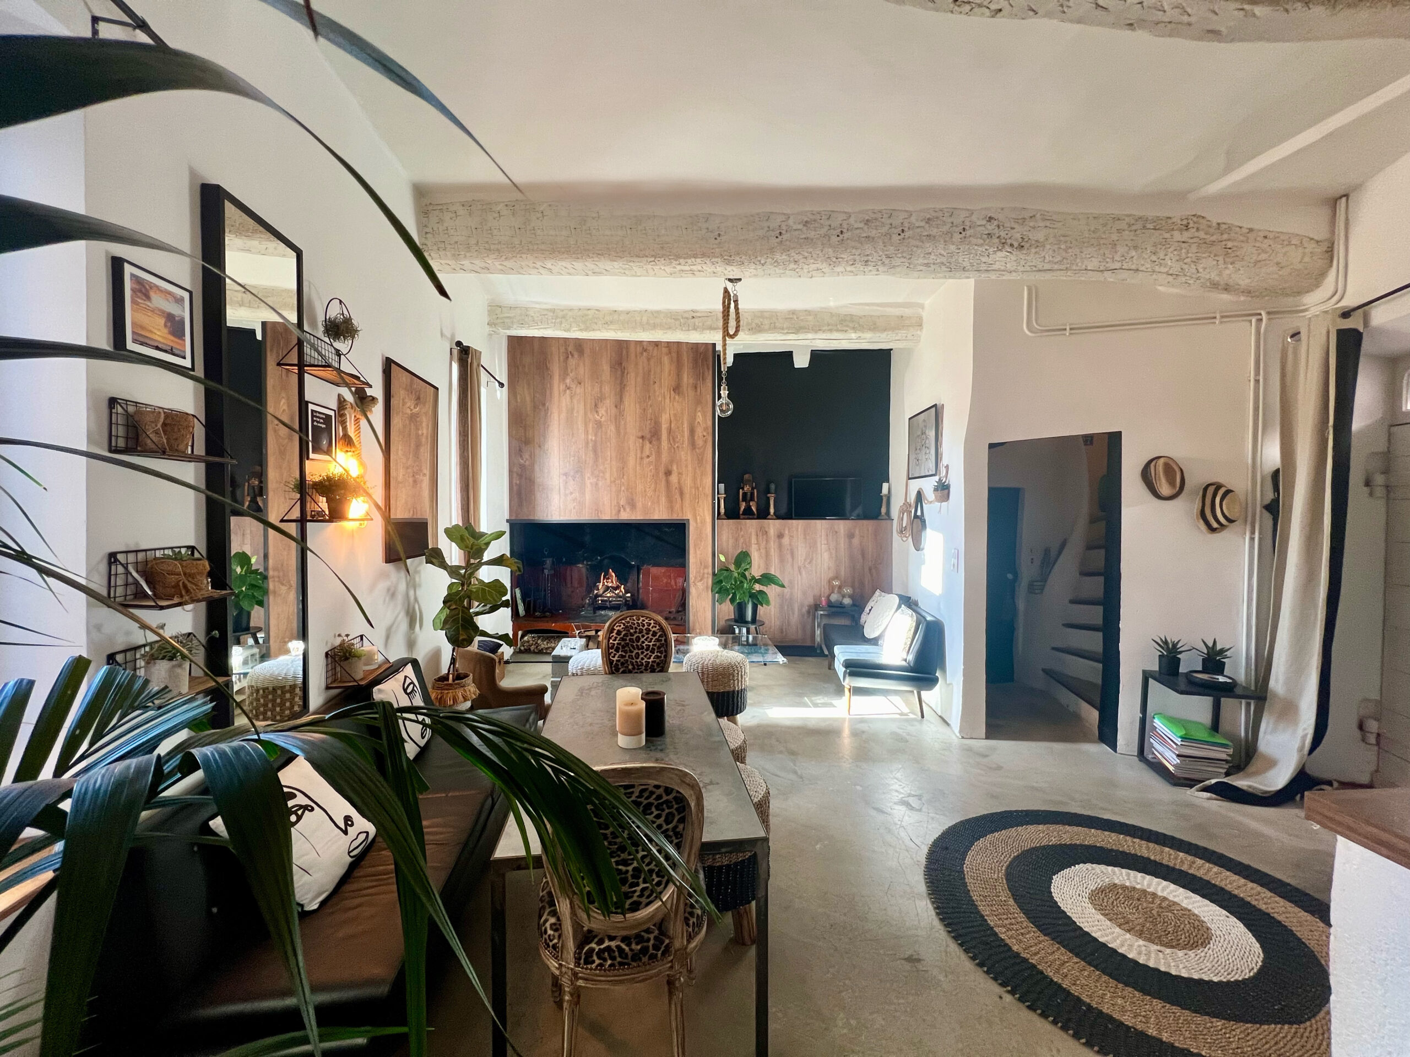
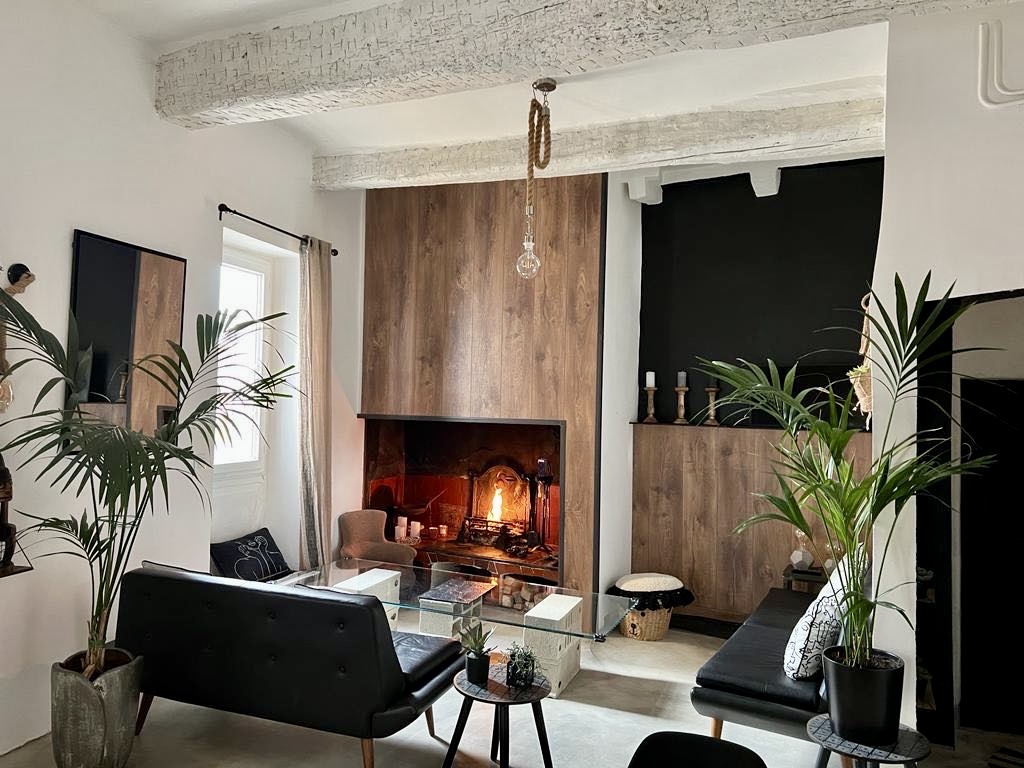

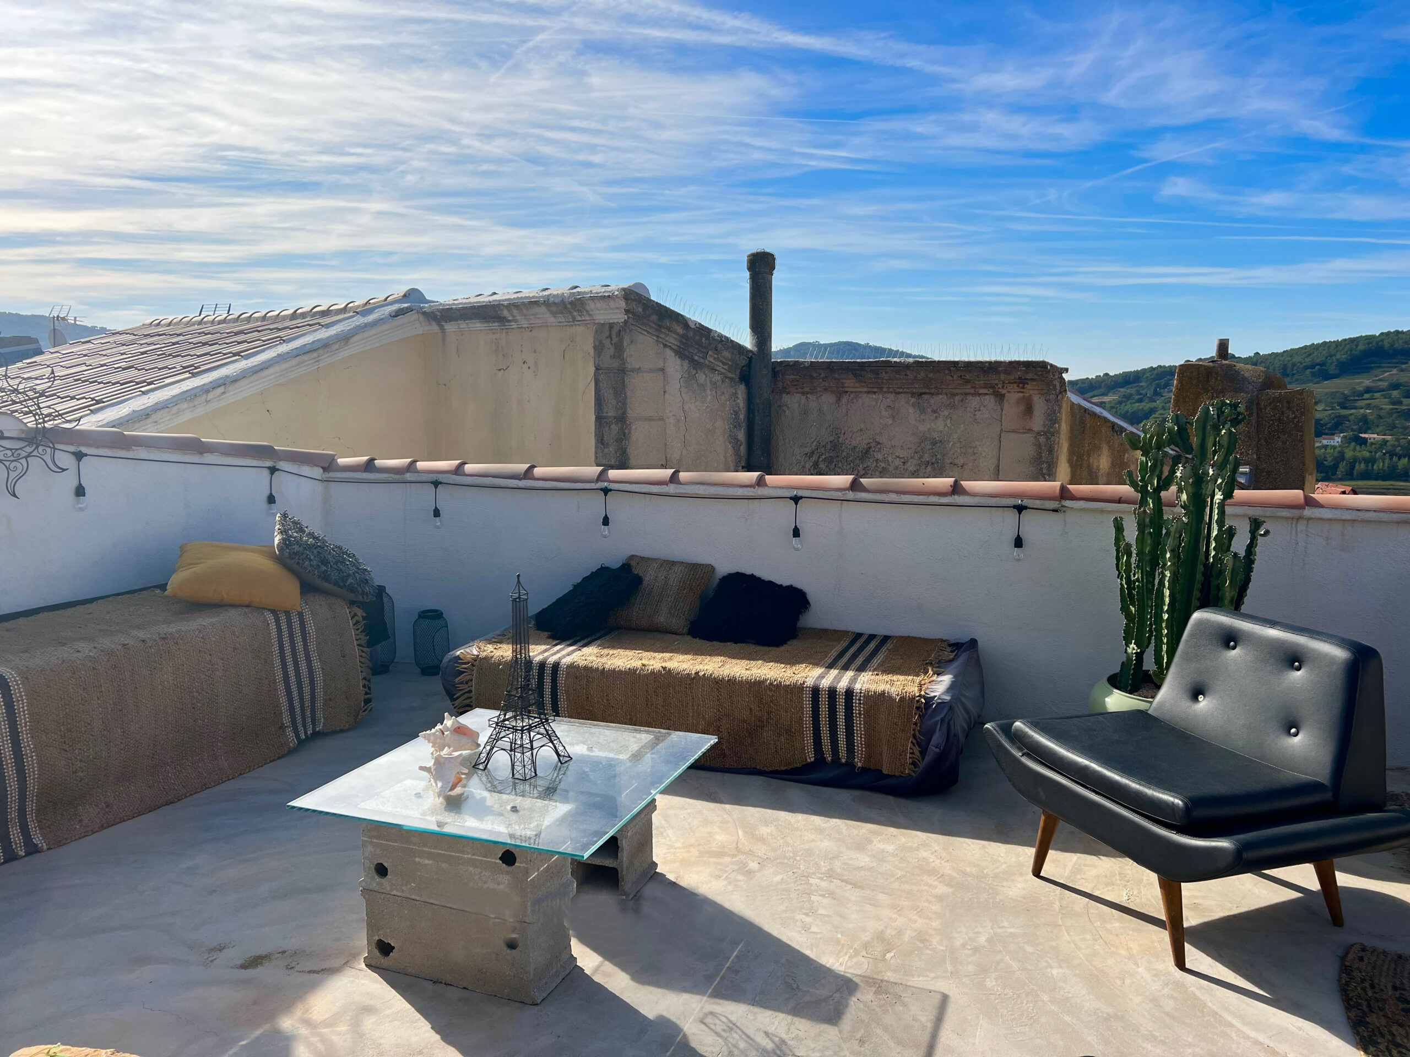
Today, a characterful 110-square-meter house on three floors, open to the sky, a veritable magazine-worthy setting.
This project was born from a desire for transformation.
My client had just sold a contemporary villa that she had designed herself.
This time, she dreamed of a more intimate, more vibrant place in the heart of the La Cadière-d’Azur which she loves so much.
A temporary project, she said… but one to which she would give a new soul.
The house, nicknamed “Le Donjon” (“The Keep” in French), concealed rare potential.
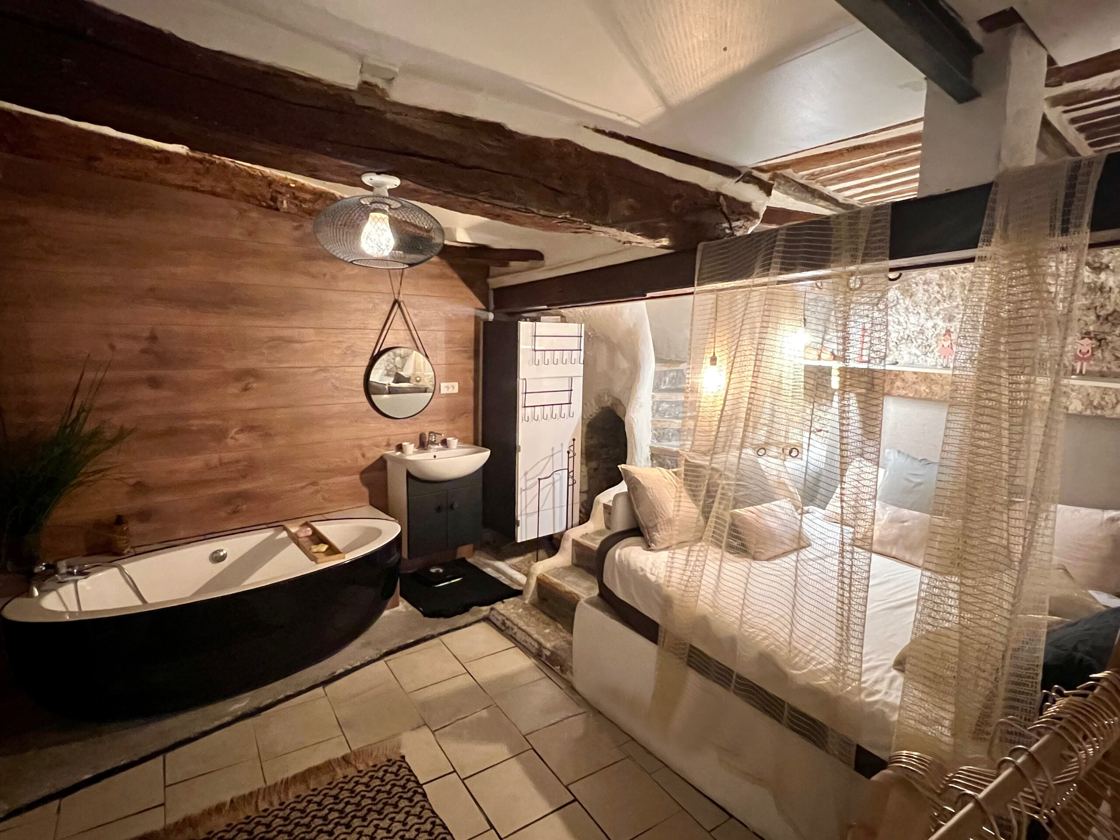
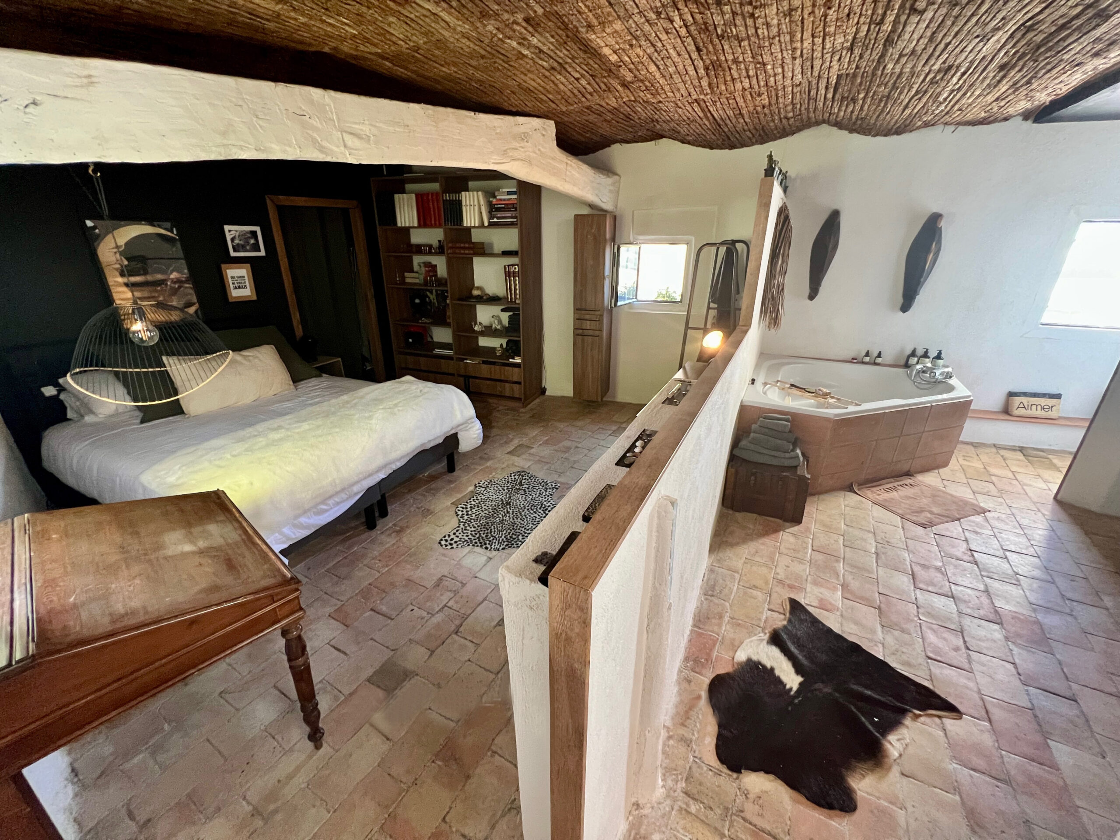
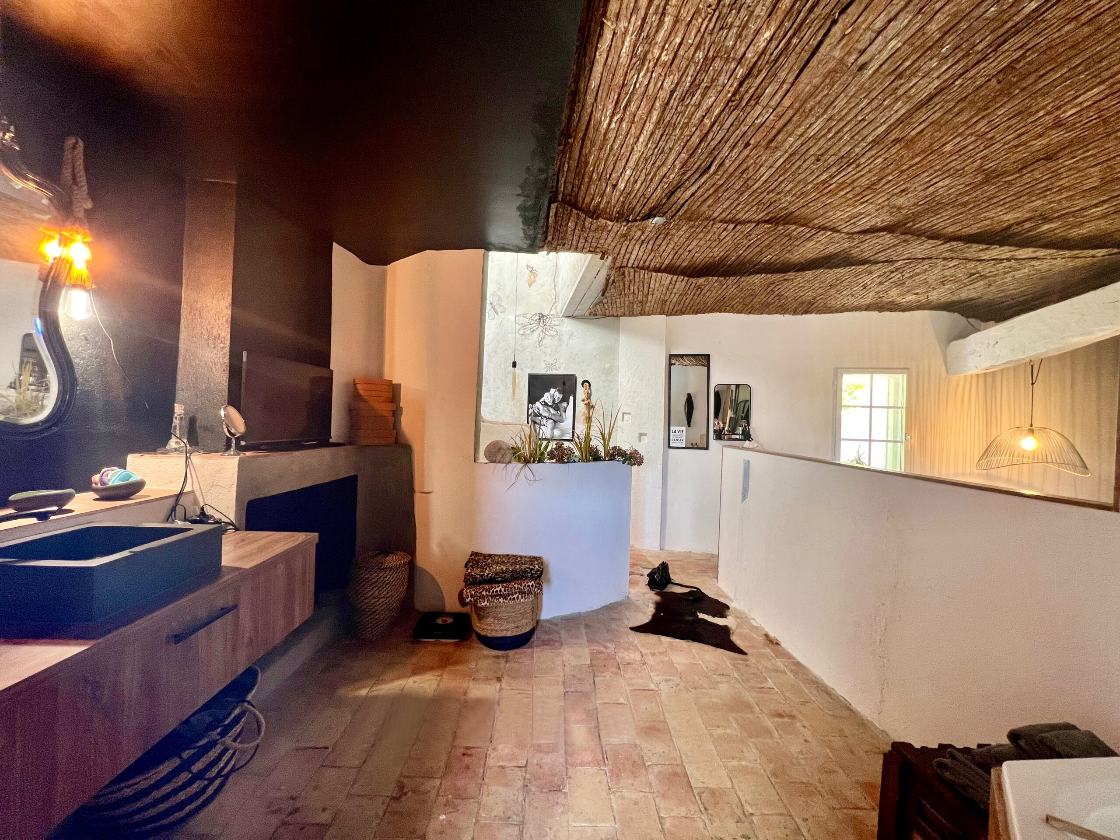
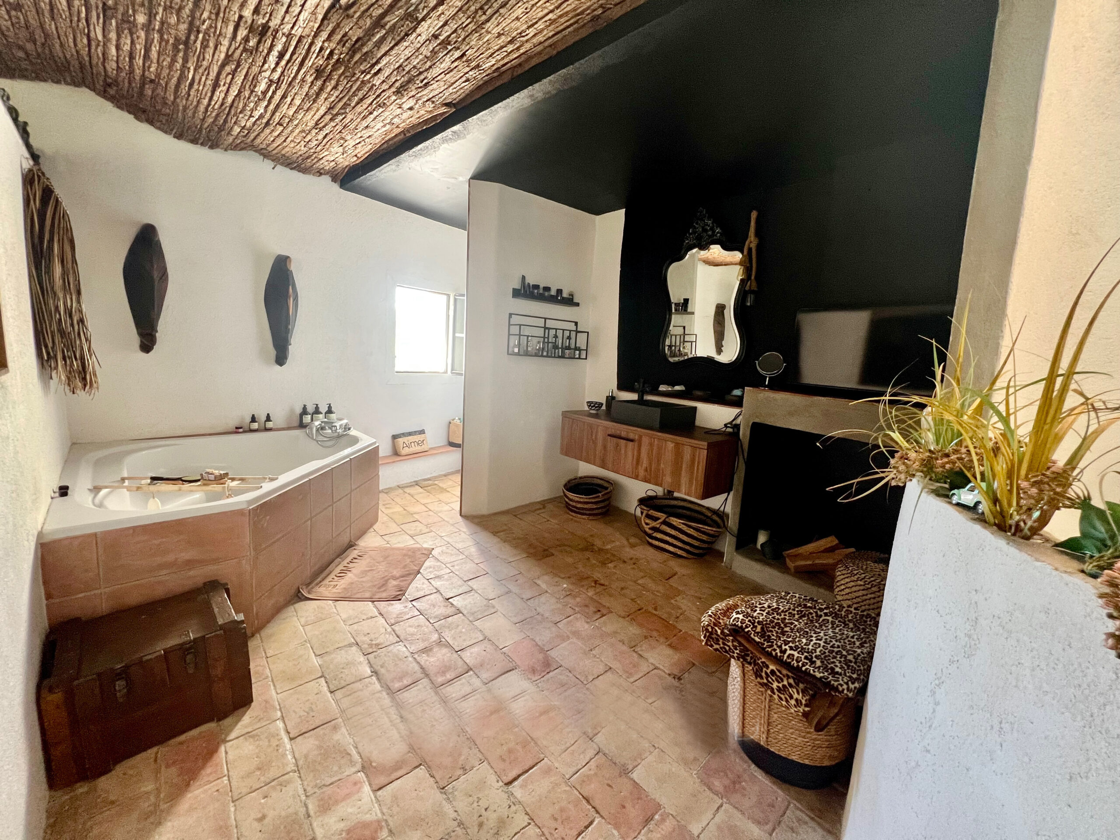
We redesigned each level like a hotel suite: open spaces, noble materials, fluid circulation.

The original cellar, once dark, has become a uniquely charming cave bedroom with its own independent access.
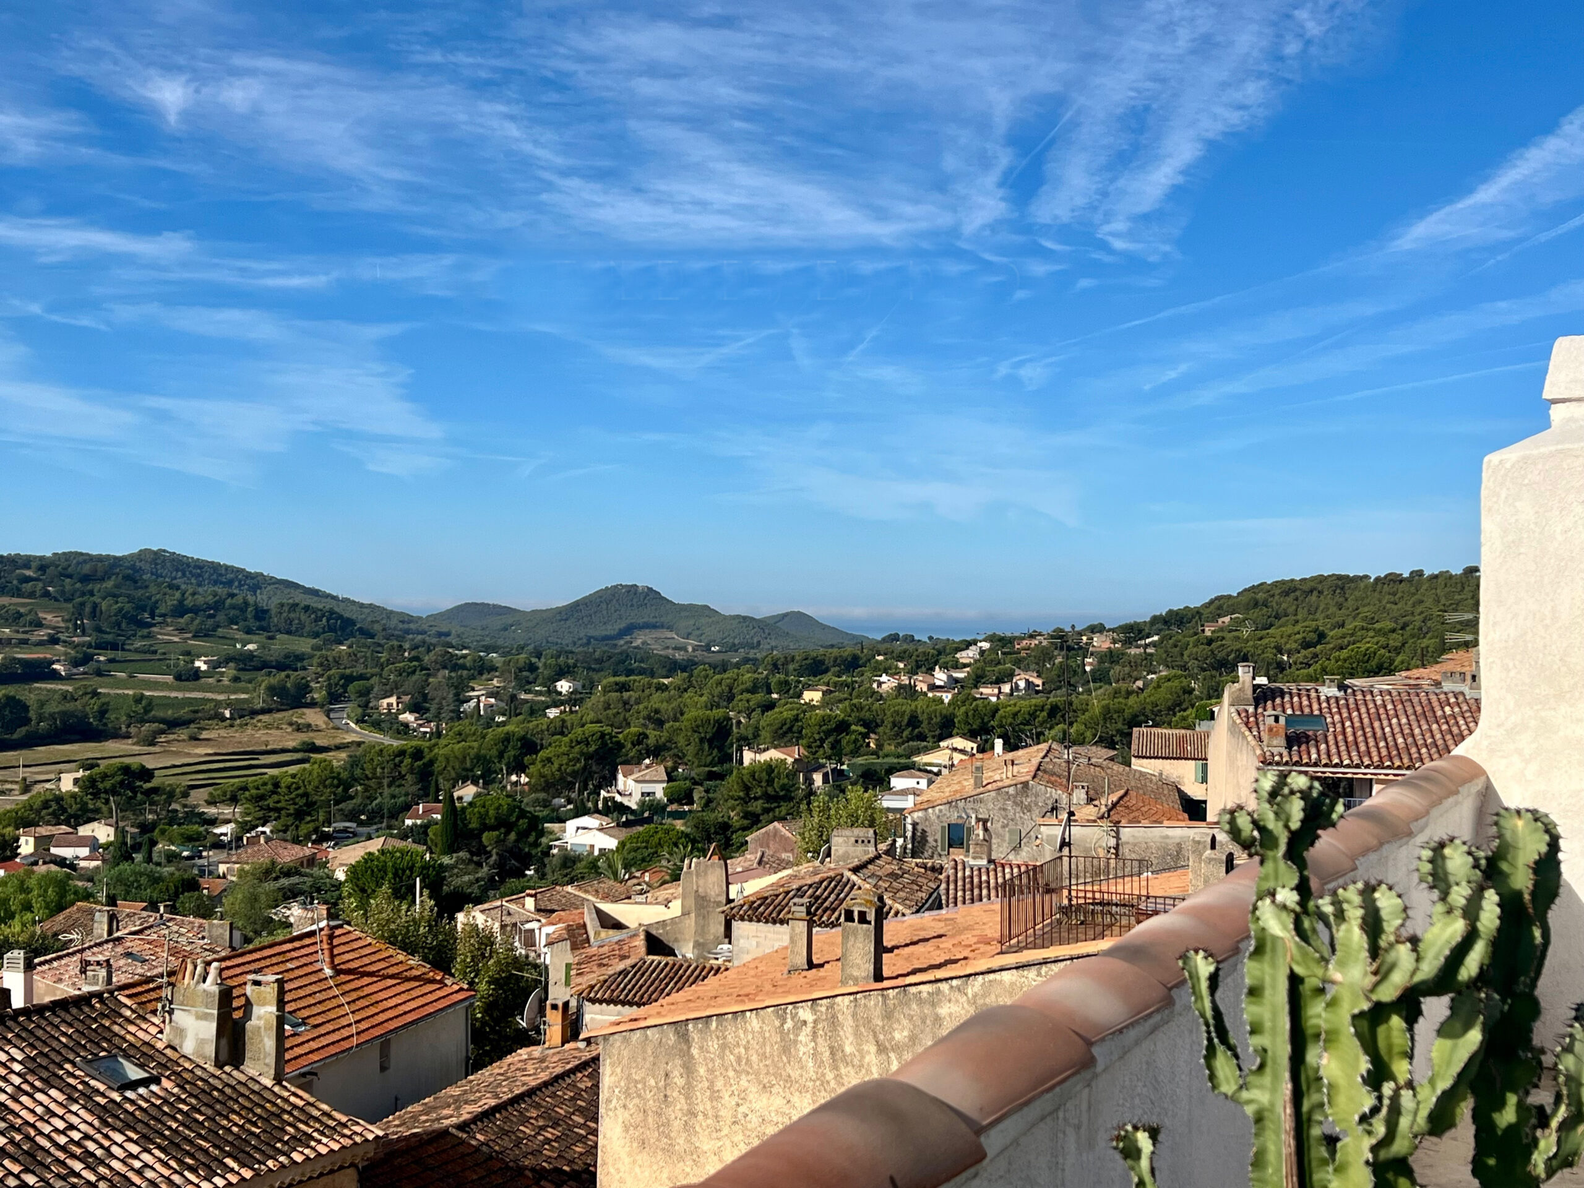
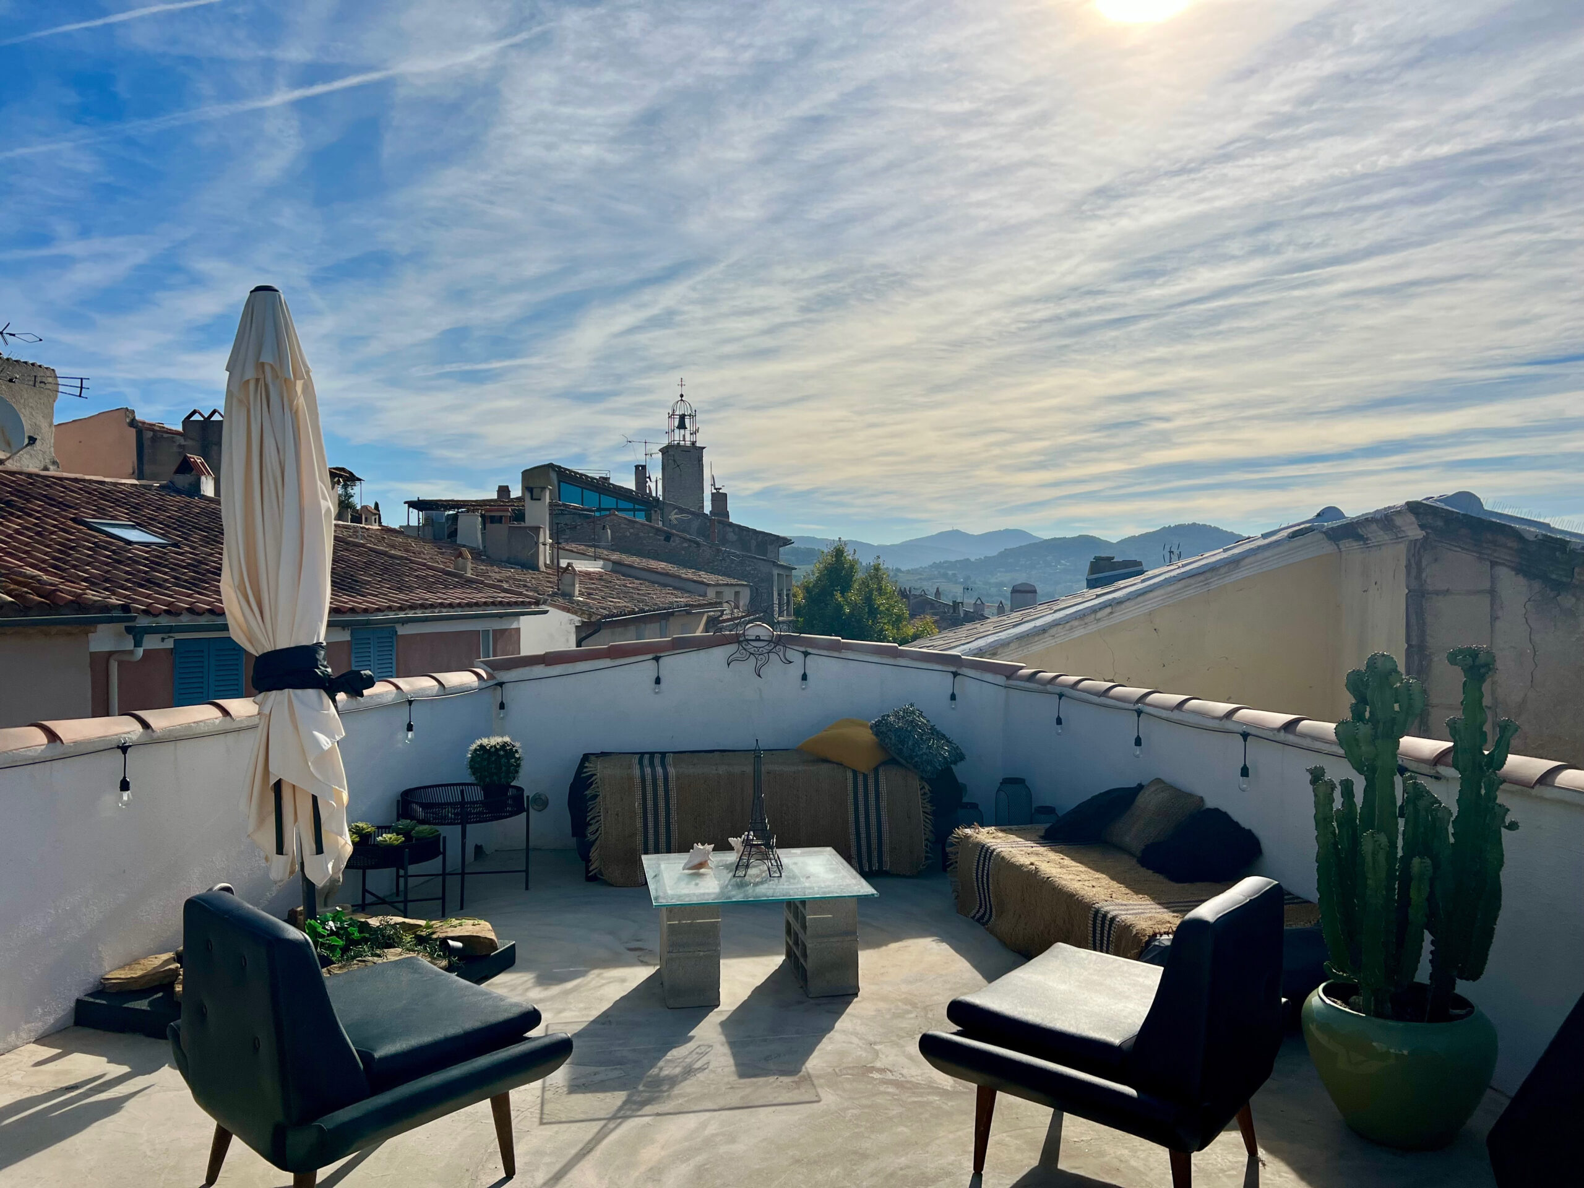
And at the top, the creation of a 30 m² rooftop terrace revealed the magic of the place: a breathtaking view of the two bell towers of the village, the hills and all the way to the sea.
Materials guided the project:
terracotta, wood, raw concrete, and a bold use of color— black —chosen as a unifying thread to emphasize the contemporary identity of the space.
The original large fireplace was preserved, placed in dialogue with a minimalist kitchen and clean lines.
The balance between Provençal authenticity and confident modernity transformed the house into a true gem of character.
Upon resale, the result was undeniable: a sale after just one viewing, an immediate emotional connection, and a significant capital gain of……
But beyond its success, “Le Donjon” remains the perfect example of a fair and well-executed renovation, where the past and the present come together in a single breath.