Villa in the Provençal countryside – Sanary-sur-Mer
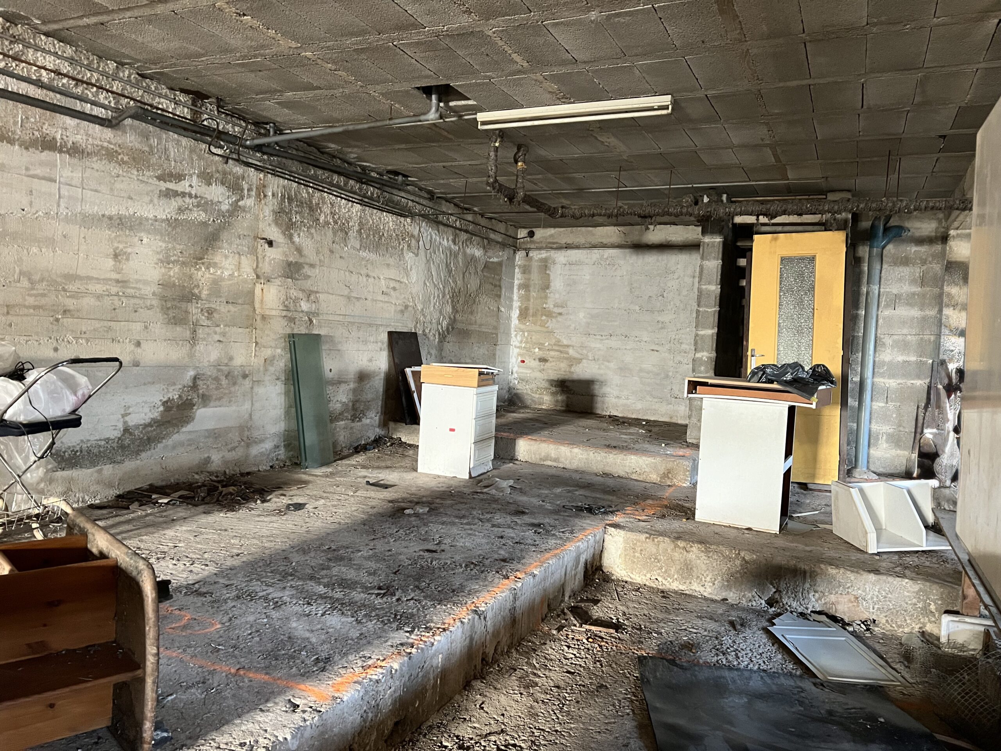
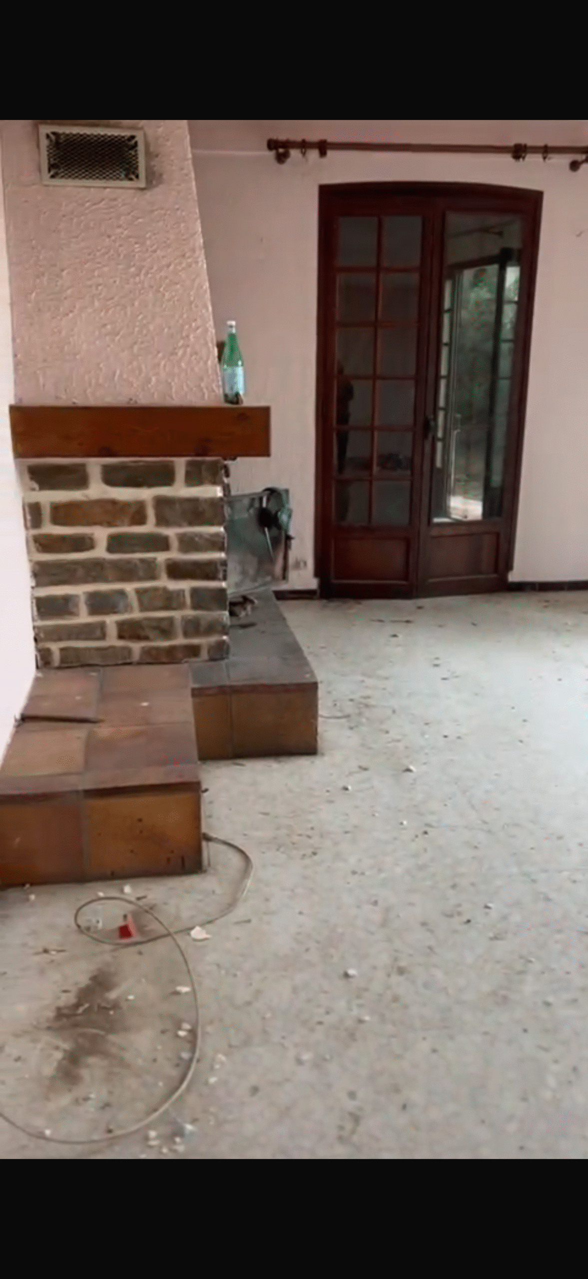
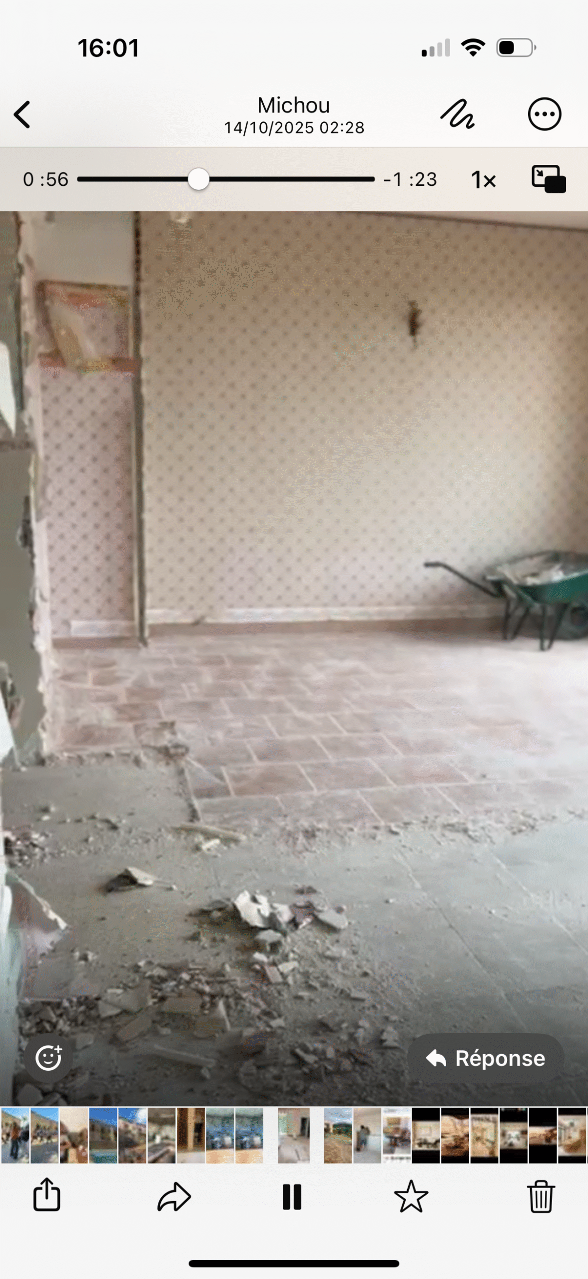

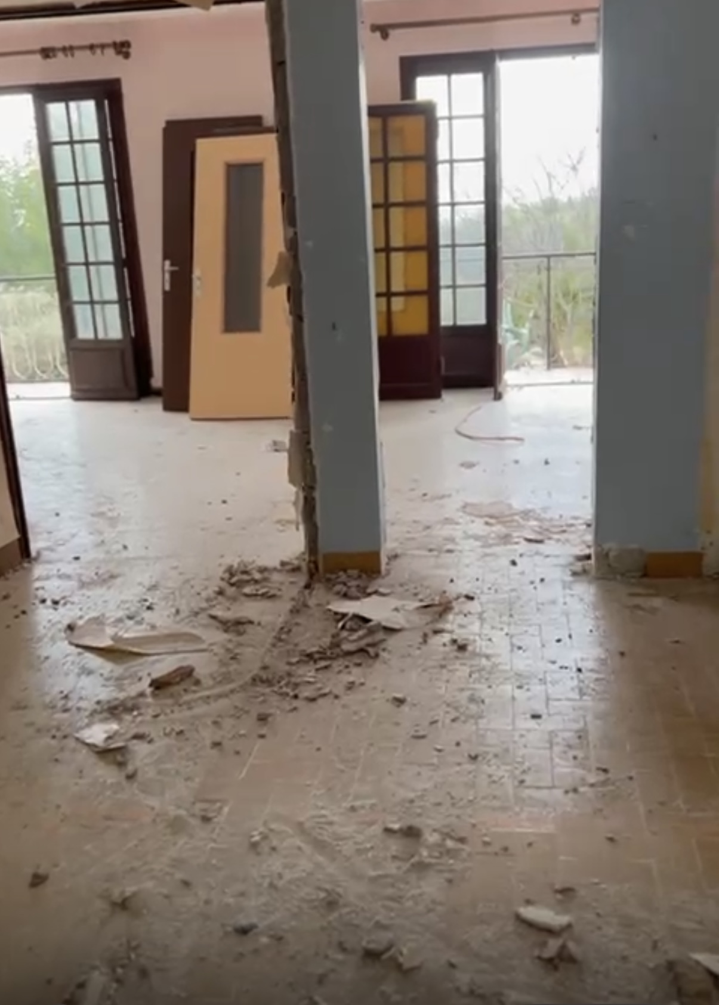
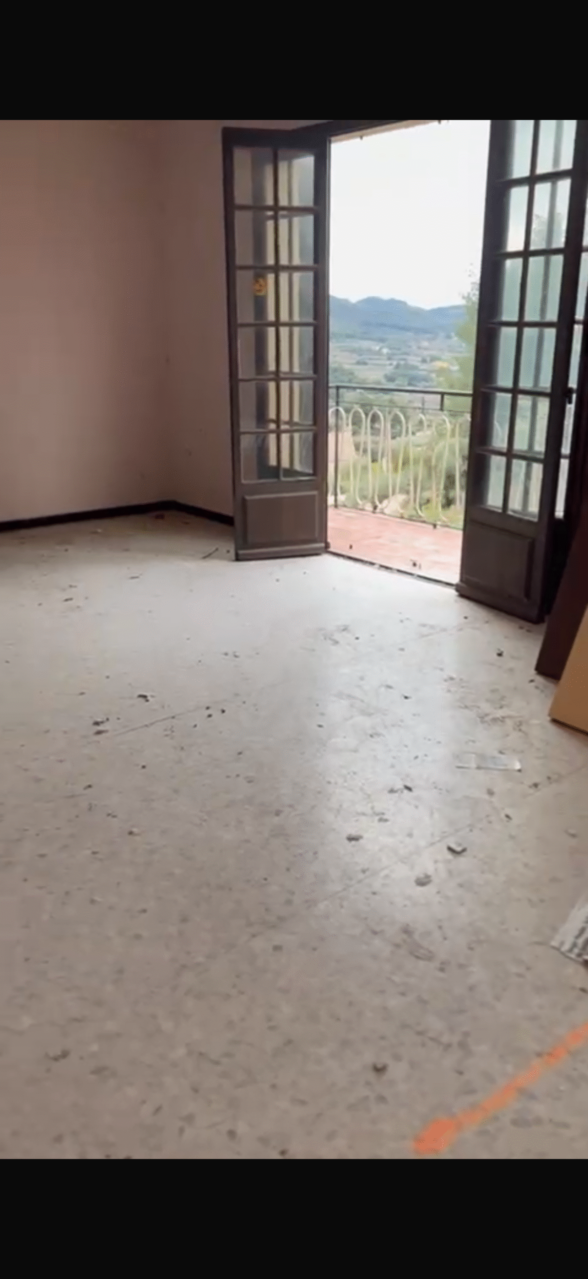
Originally, it was a house with no charm.
A typical 1970s concrete block, built on three levels: a garage on the ground floor, living areas on the first floor, and a rooftop terrace.
Nothing hinted at what it would become.
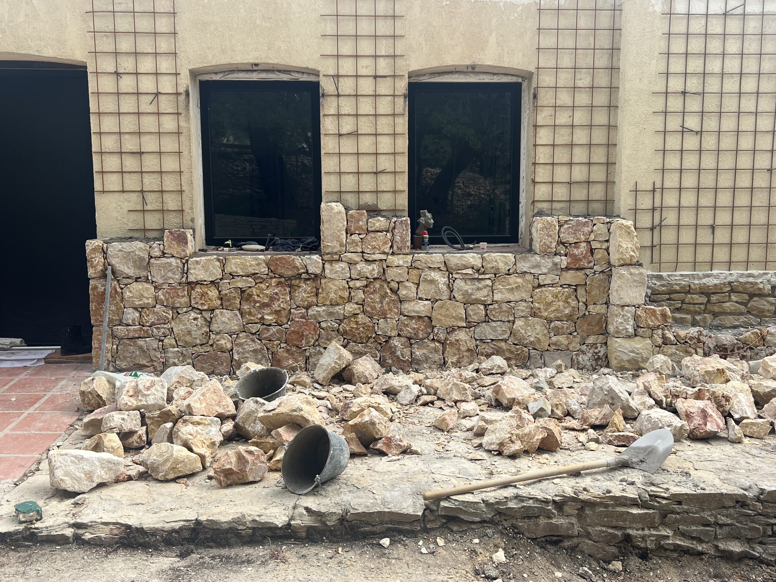
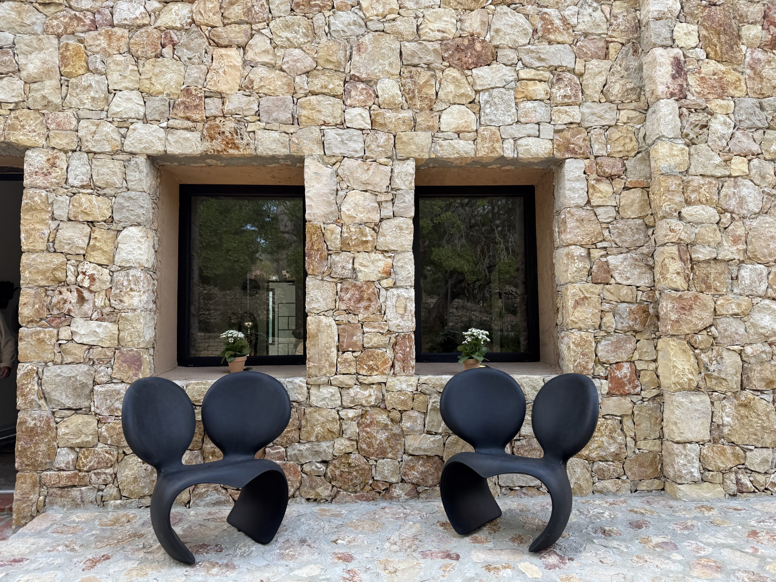
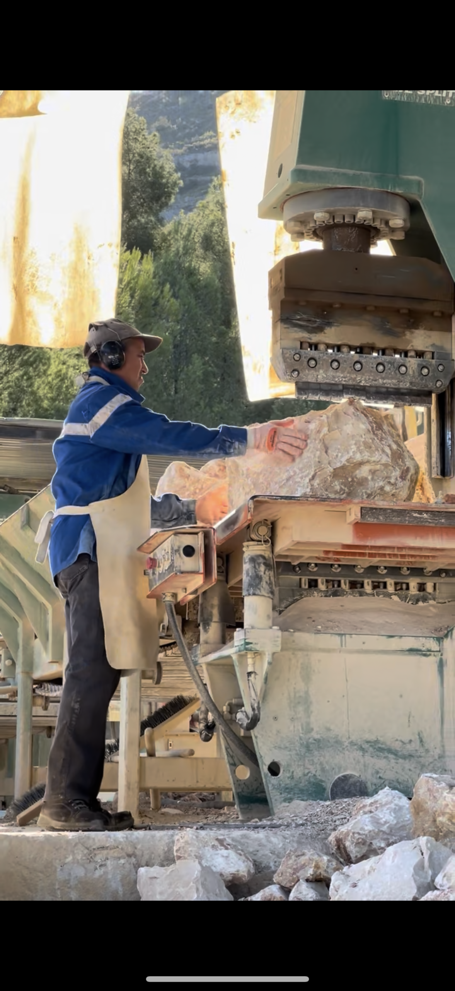
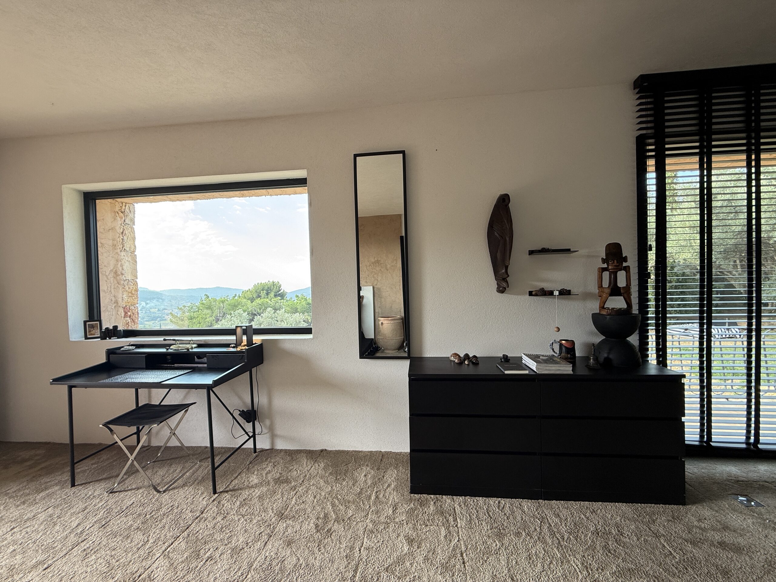
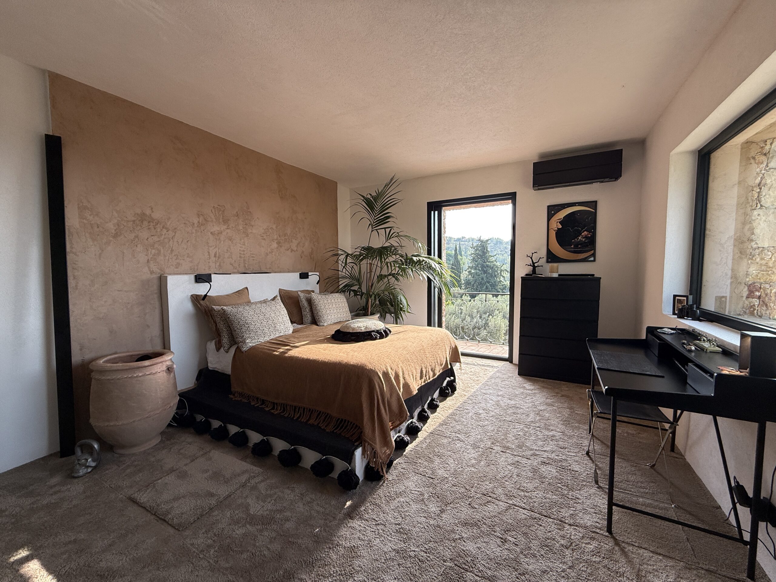
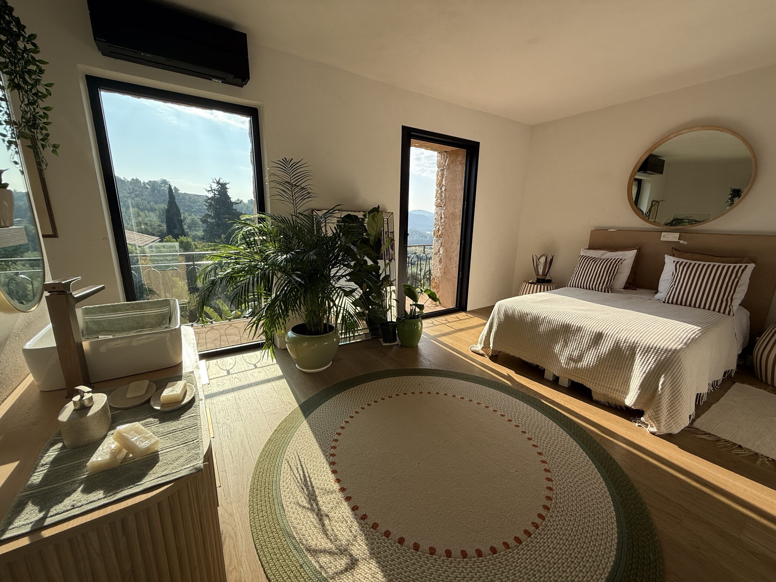
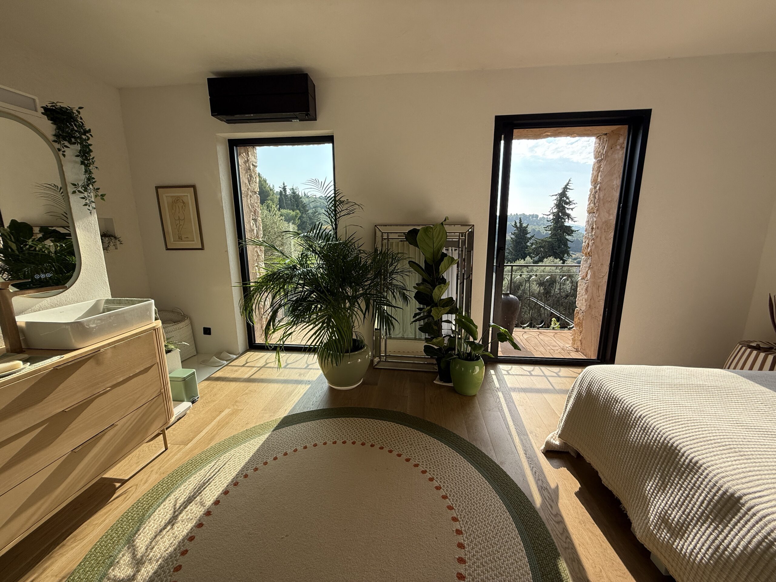
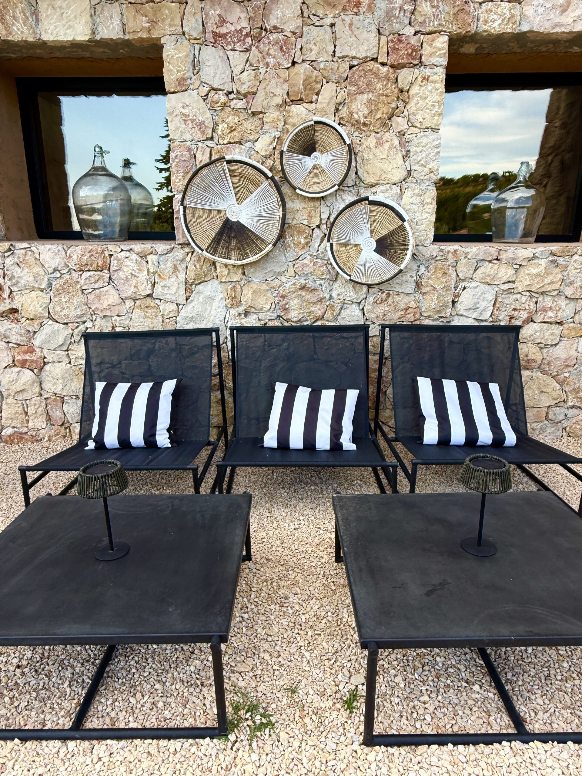
Today, it's a contemporary sheepfold with a traveler's spirit, clad in dressed stone and telling, in every detail, a story of encounters, journeys, and inspiration.
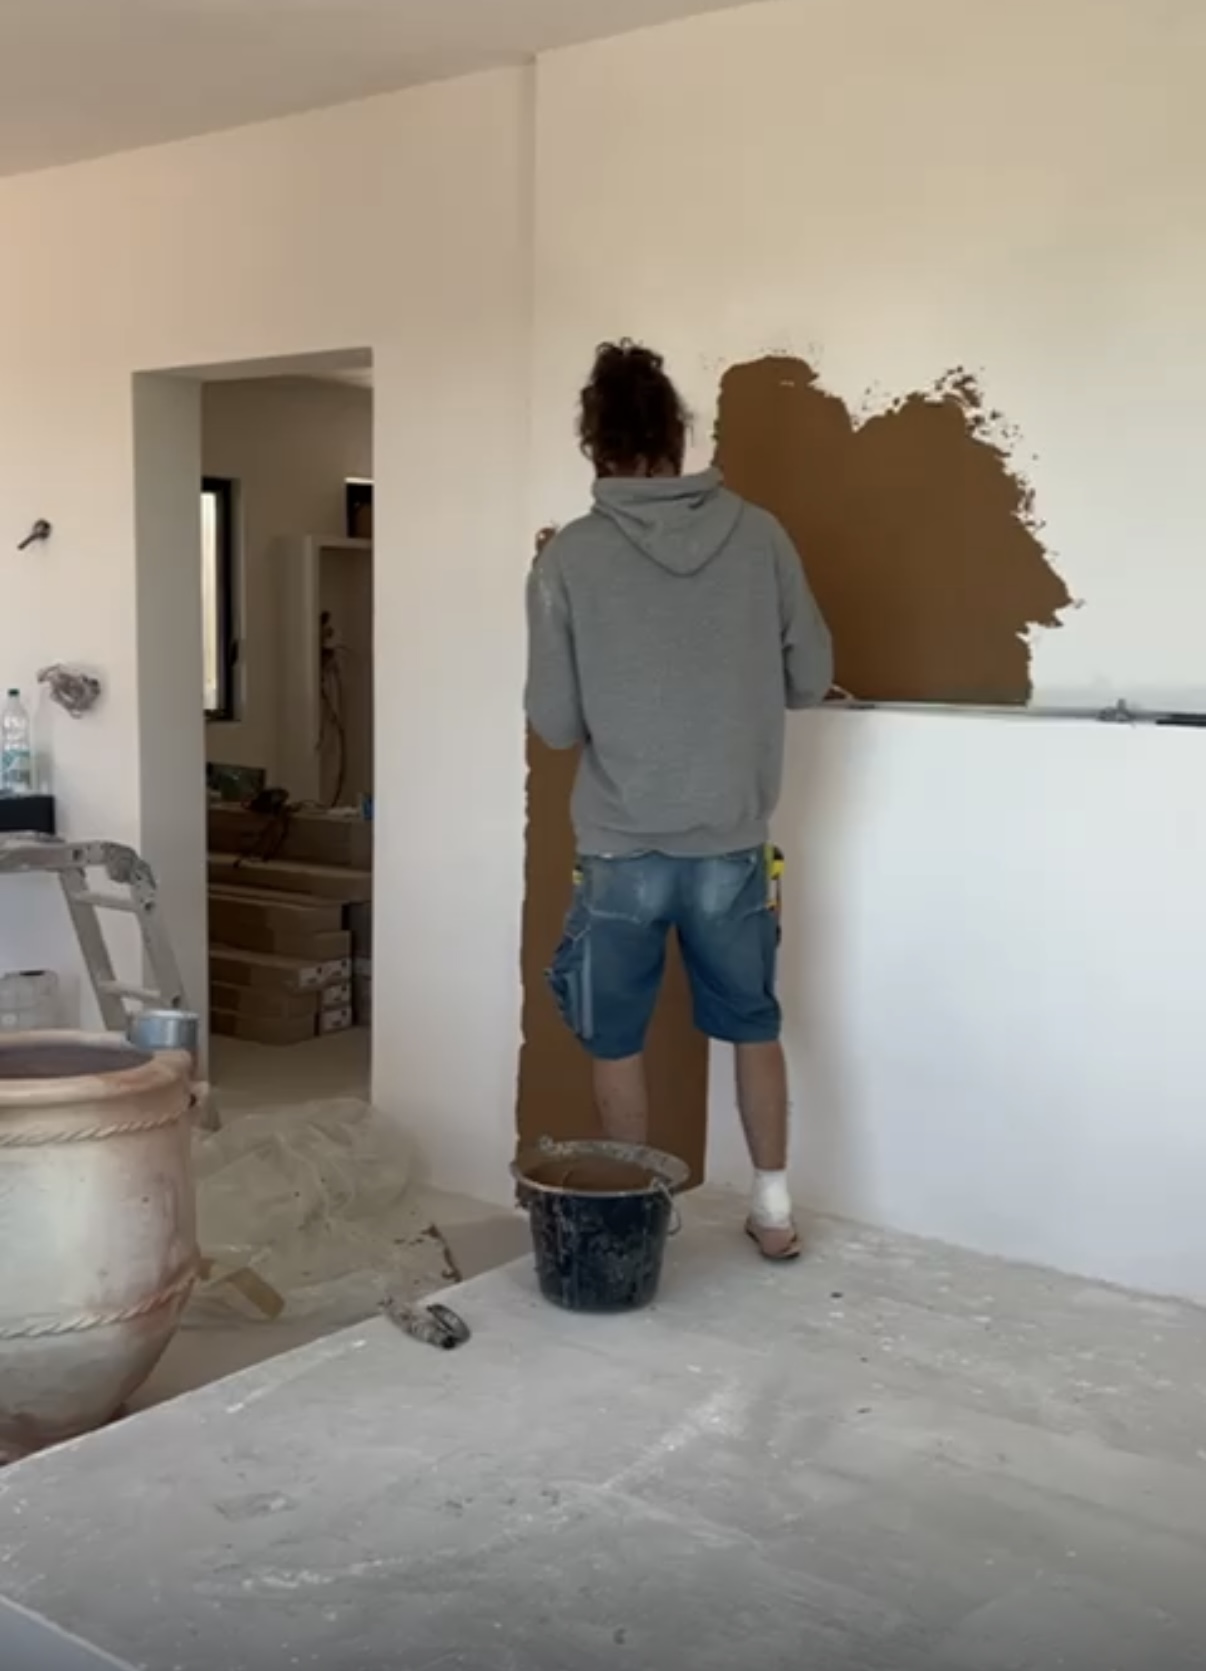
The 500 square meters of this house have been completely redesigned, inside and out, in a spirit of total renovation:
— An infinity pool blending contemporary rigor with the spirit of Provençal basins, rising sixty centimeters above the ground.
— A pétanque court, a renovated 40-square-meter outbuilding, and landscaped areas designed to breathe.
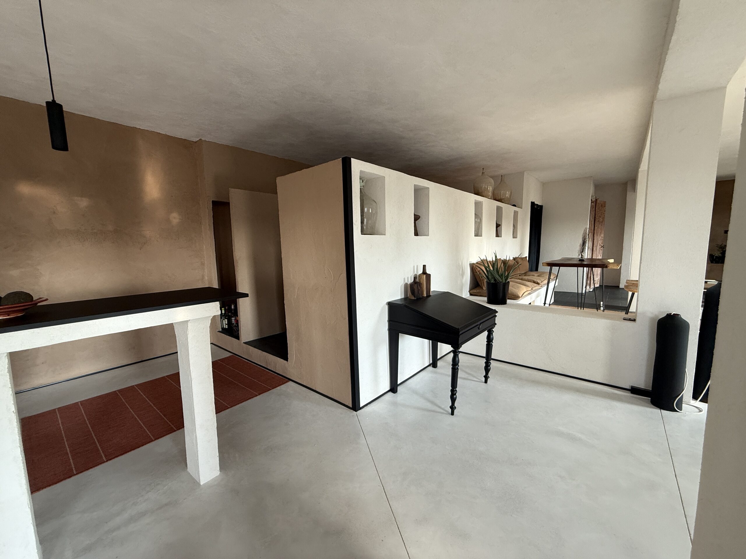
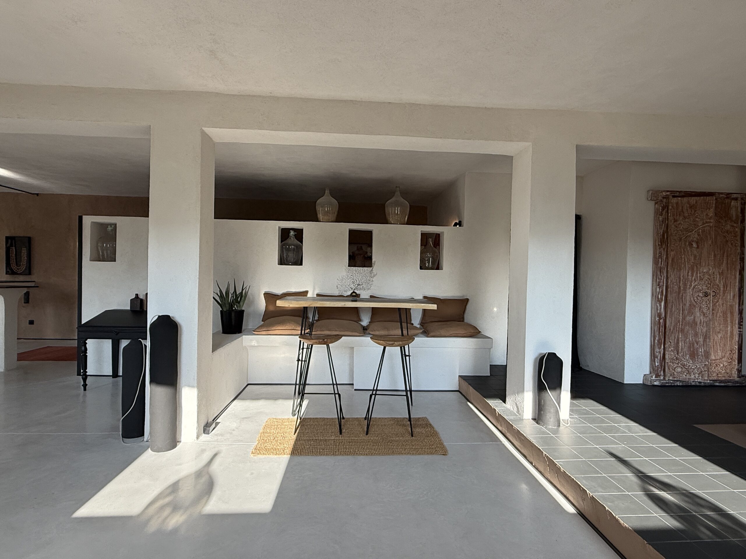
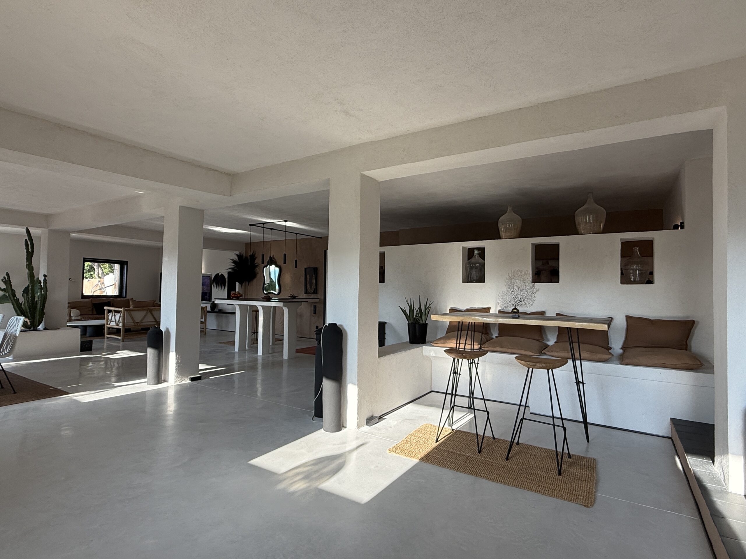
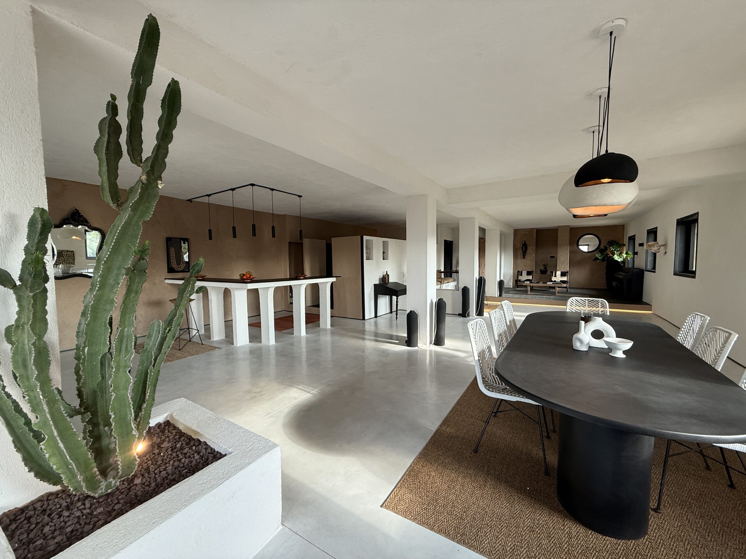
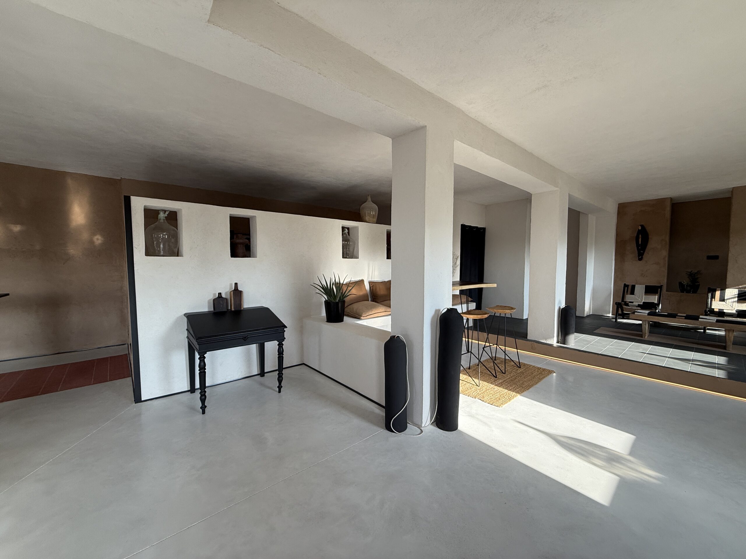
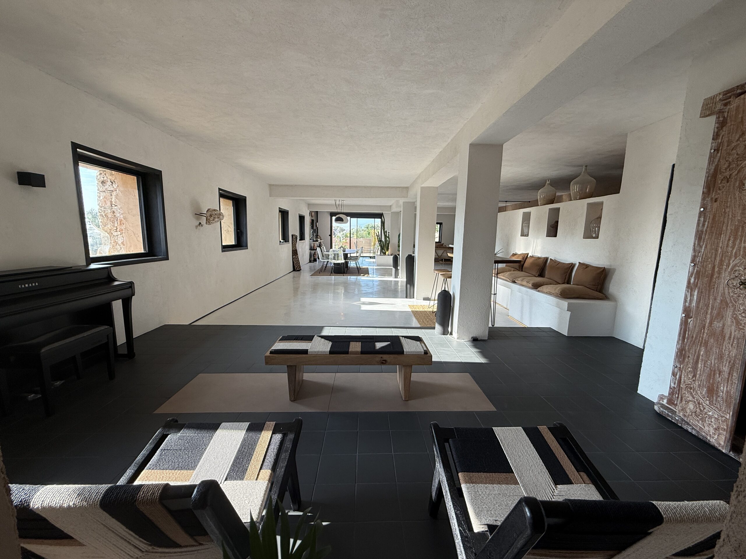
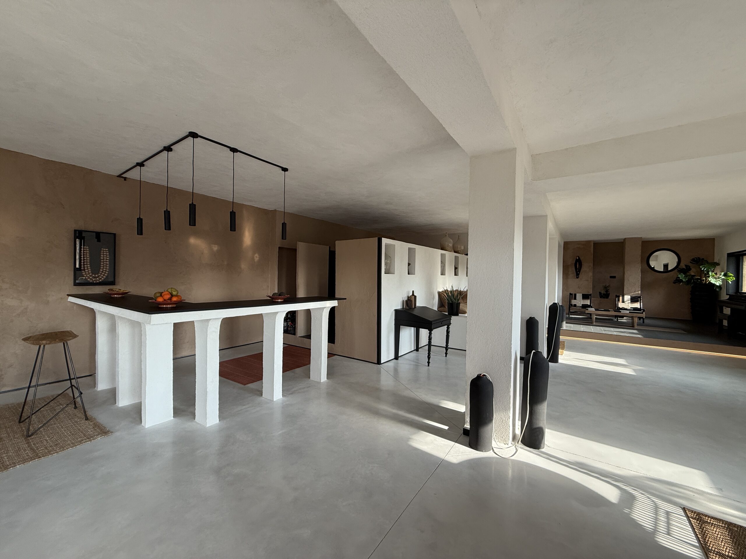
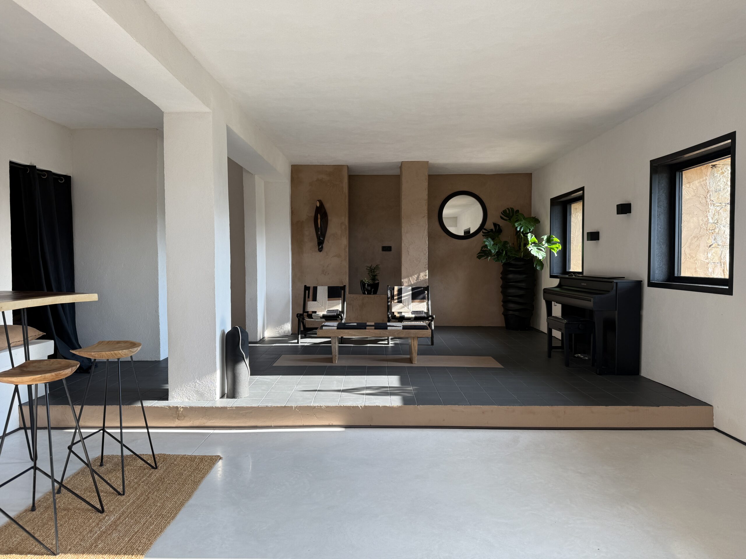
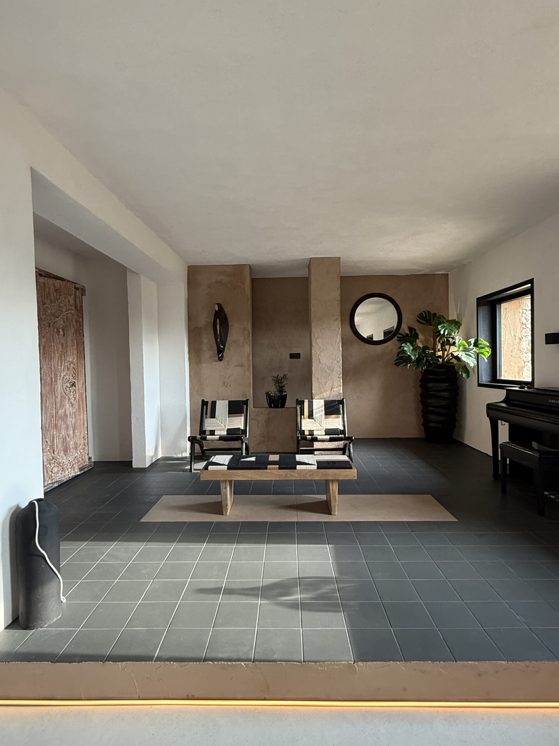
Inside, the volumes have been redistributed to make room for a large reception room of nearly 200 m², designed as a family open space.

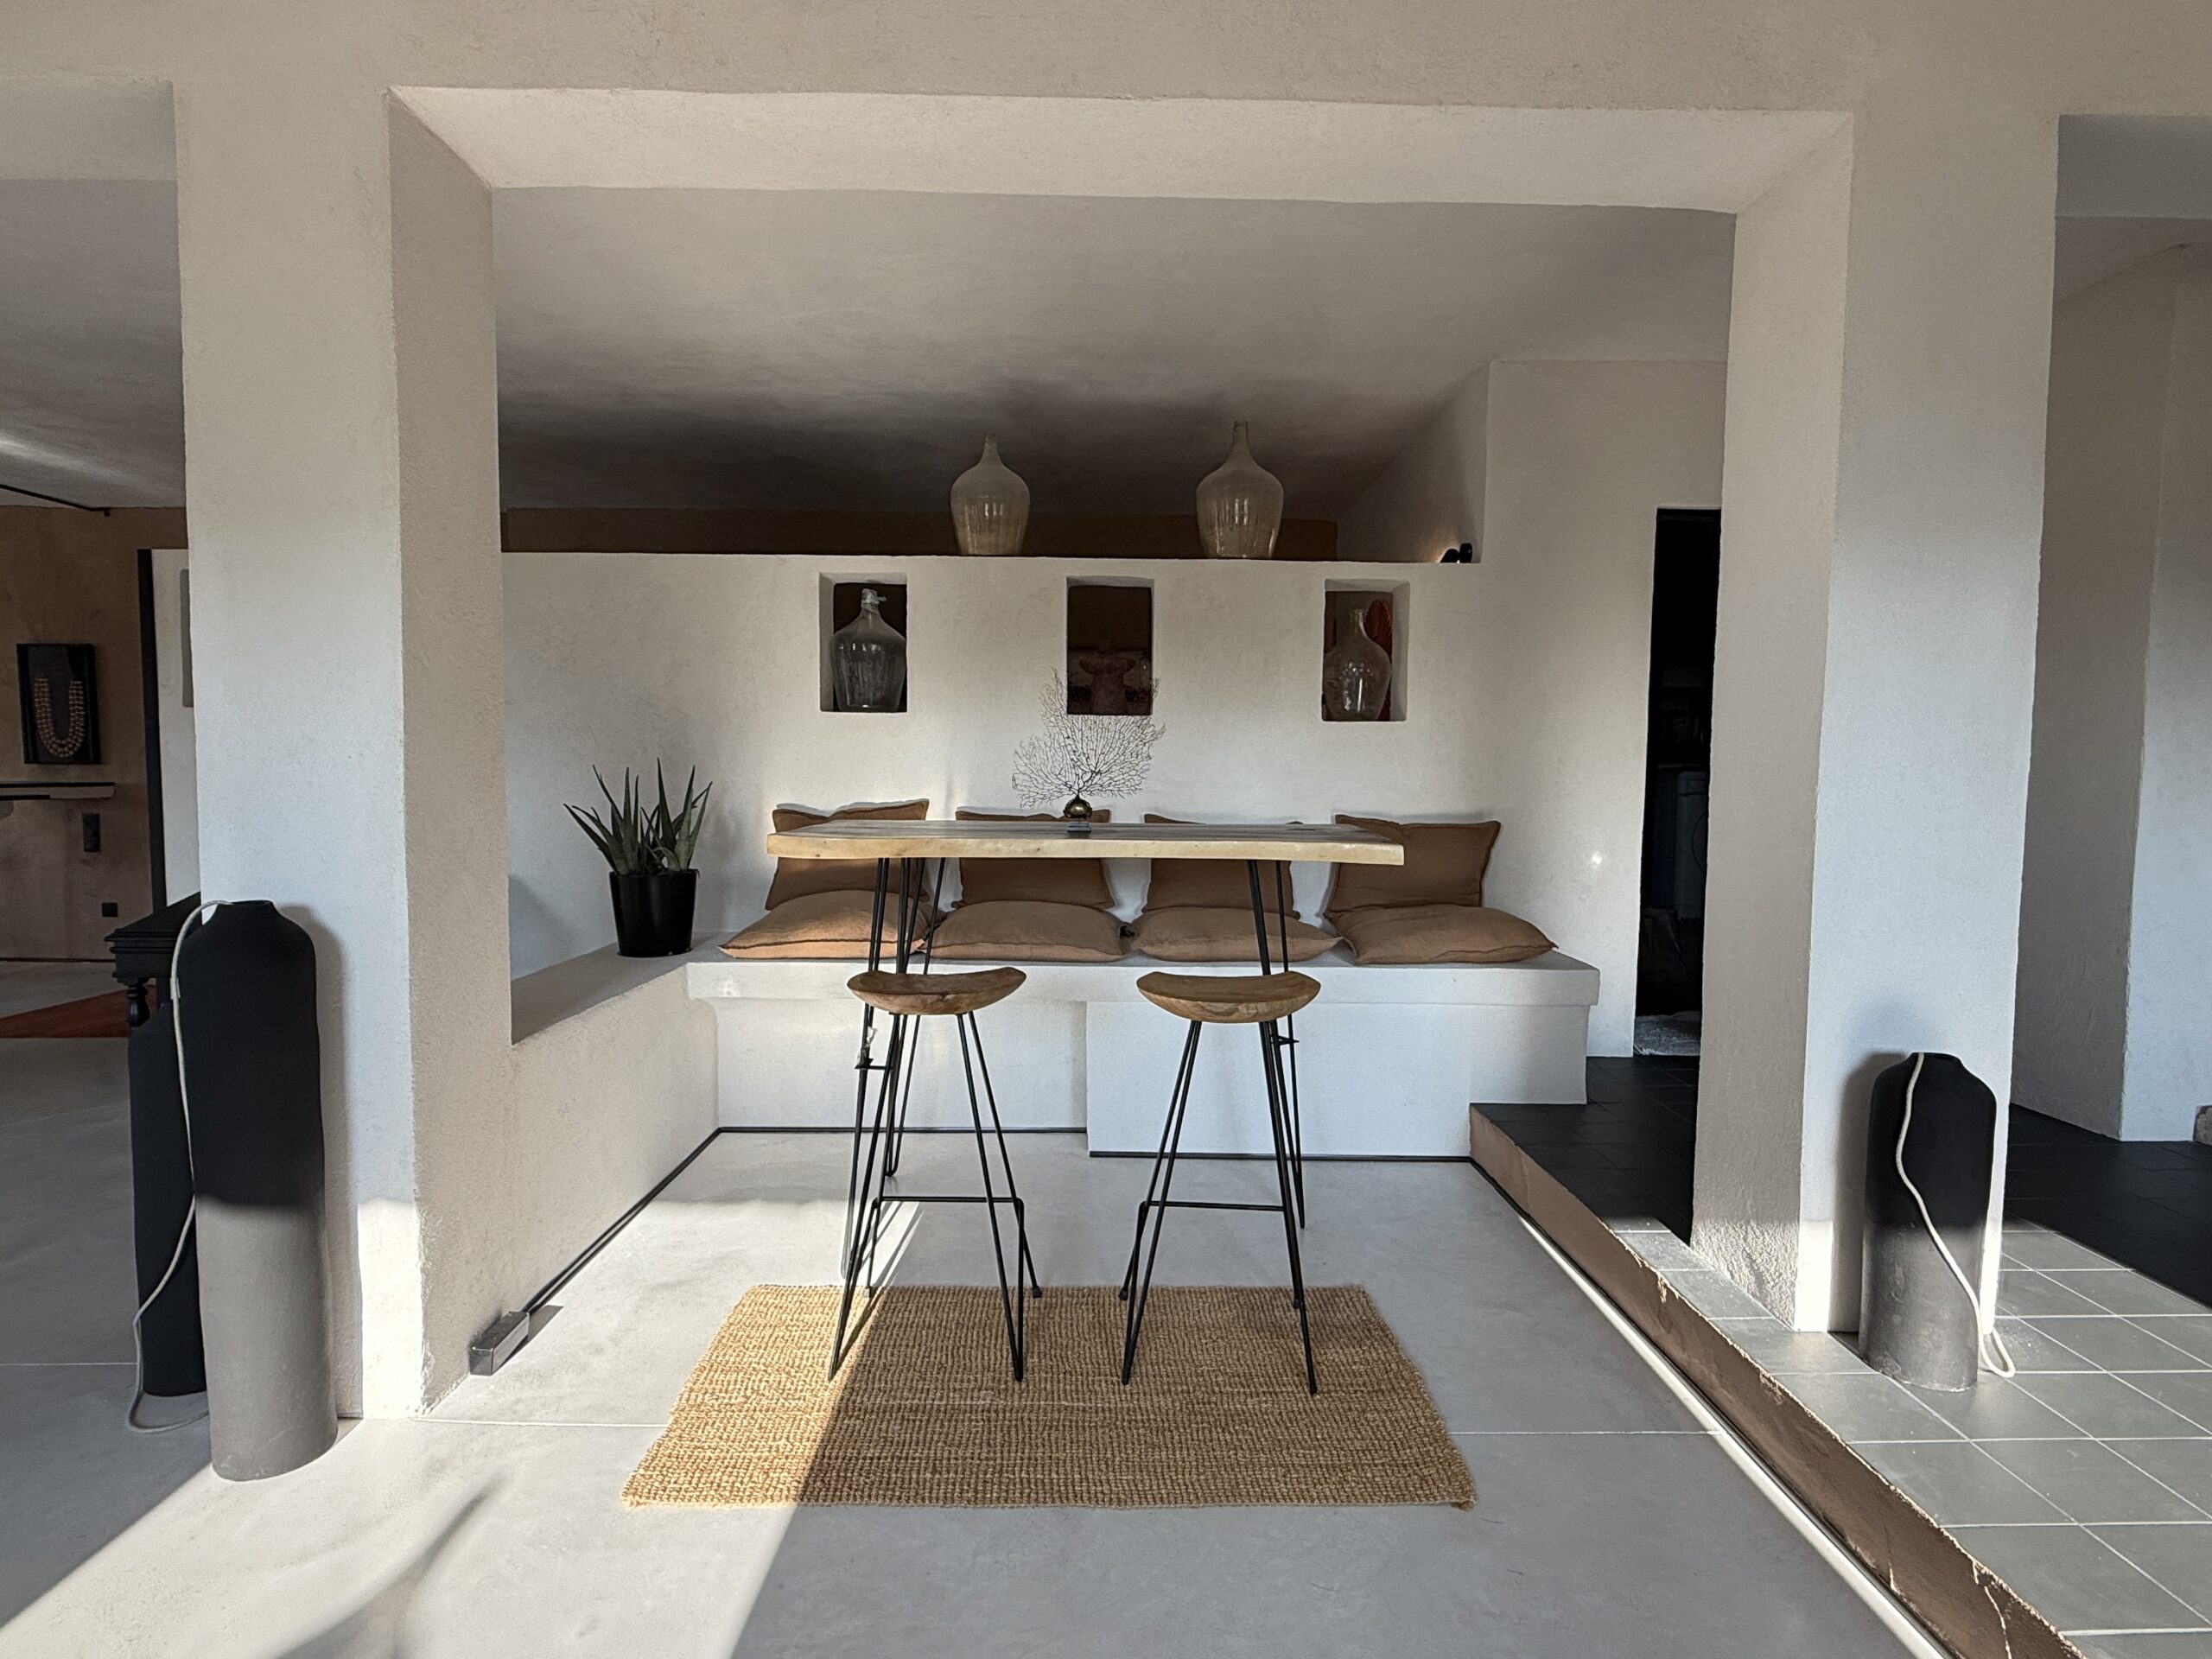
The original high ceilings have been preserved, enhanced by a quartz concrete floor, a material that is both raw and refined.

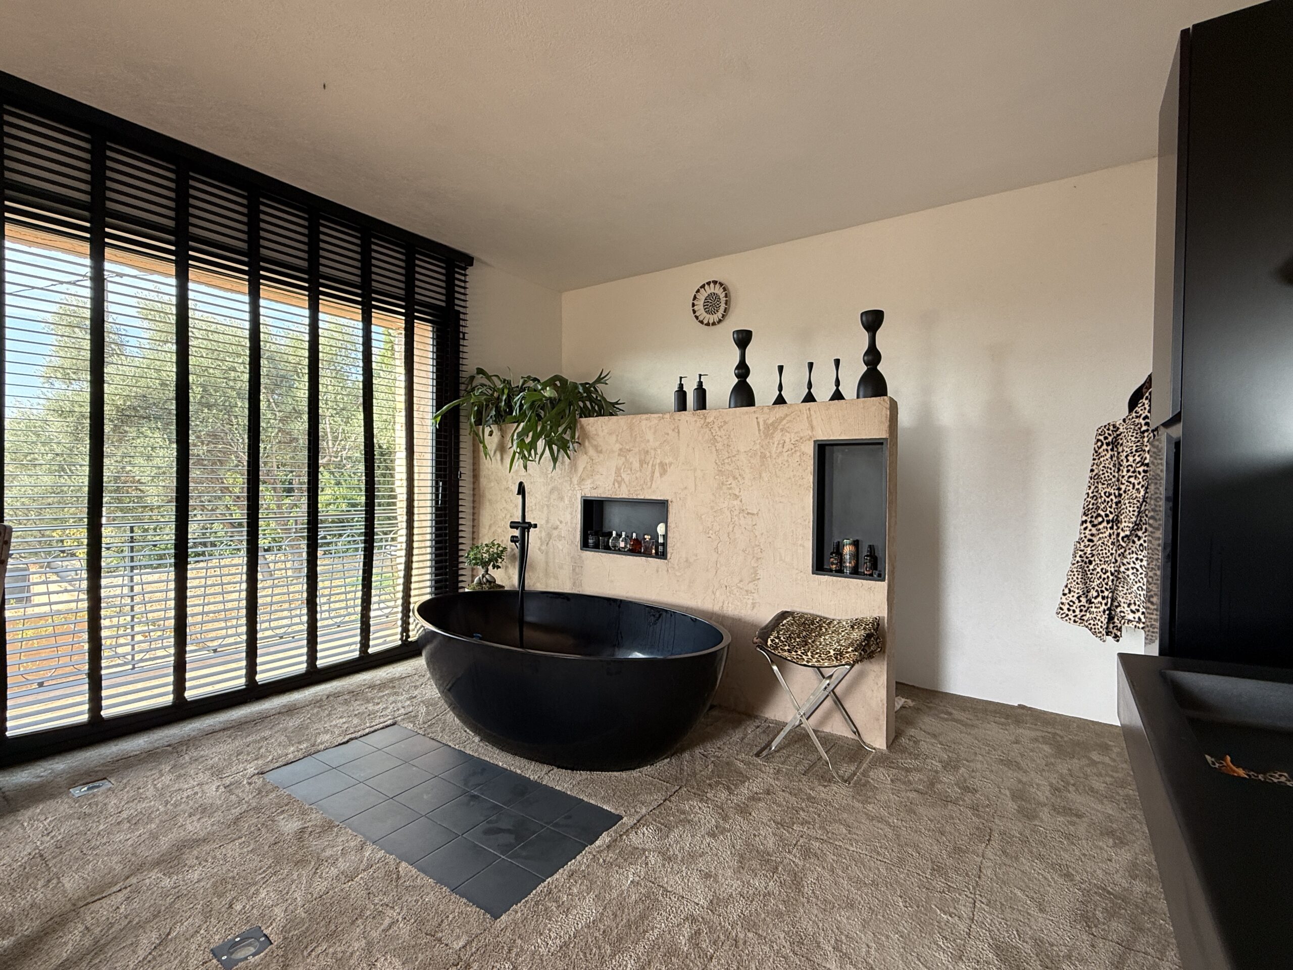
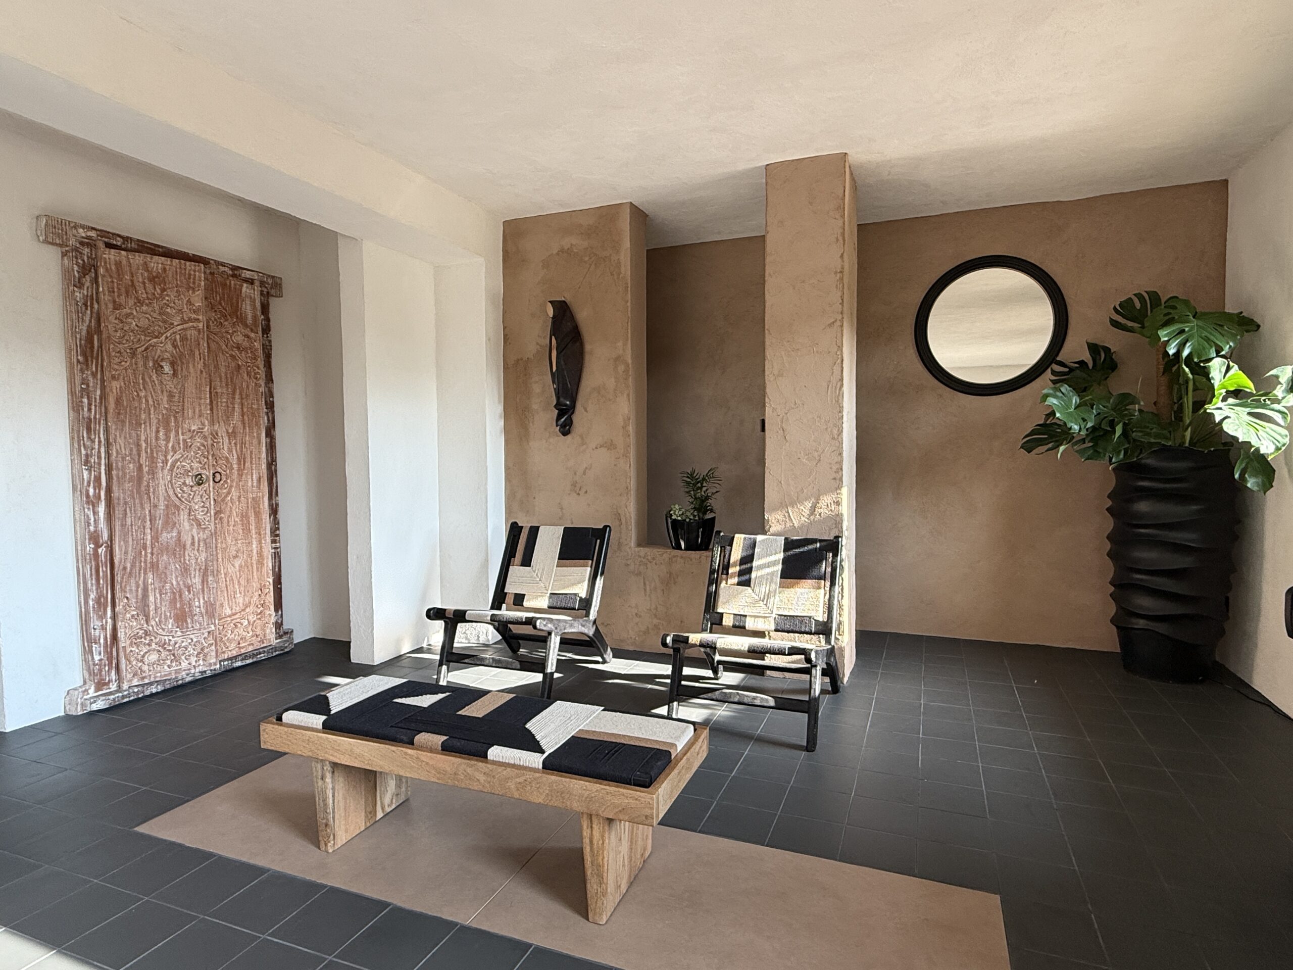
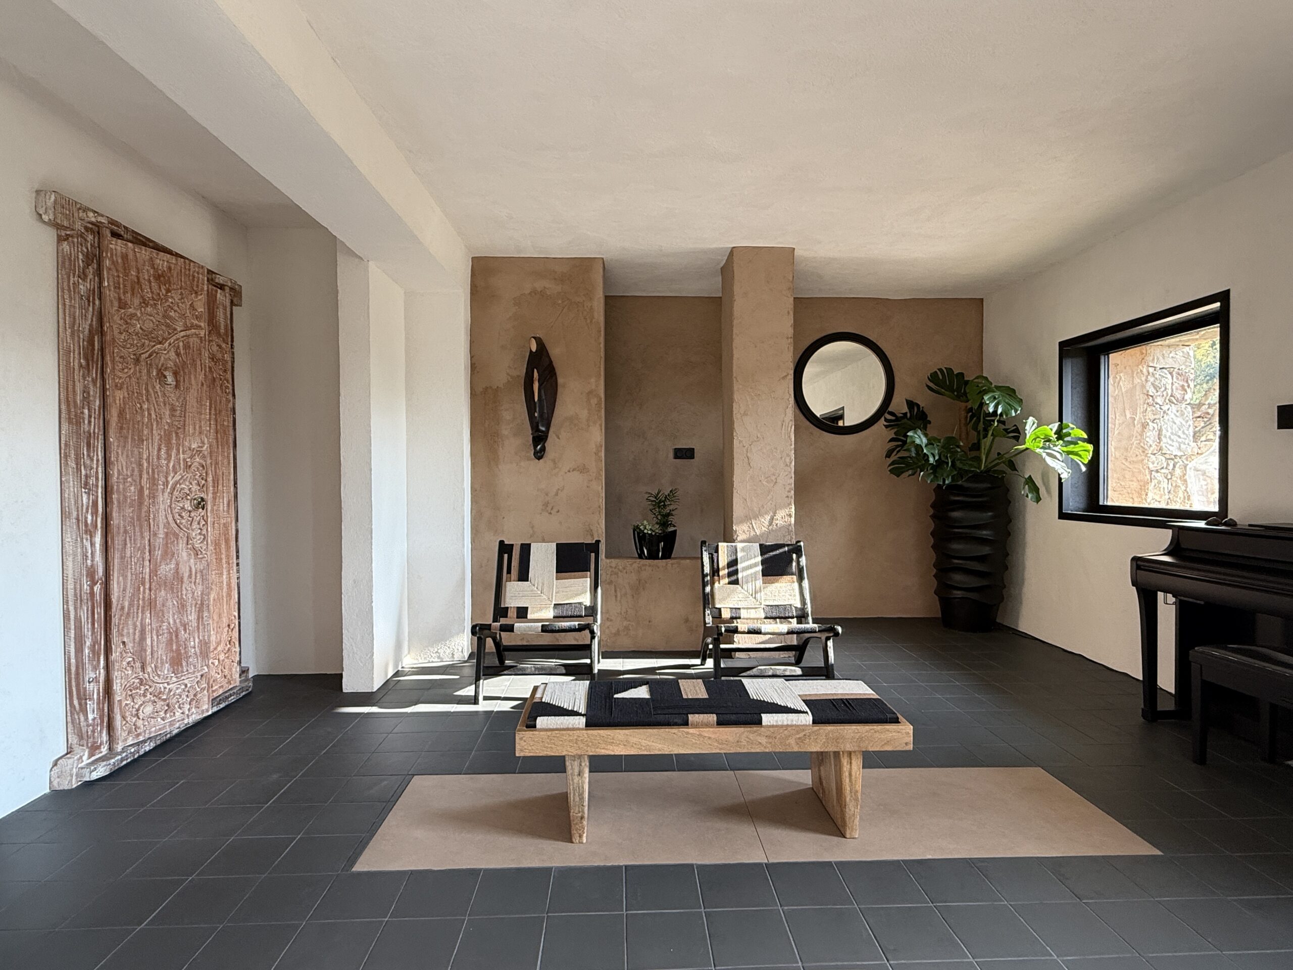
The ground floor, formerly a workshop, has become a generous, open living space, punctuated with carefully chosen vintage pieces and echoes of distant lands.
The spirit of the house is that of a travel journal:
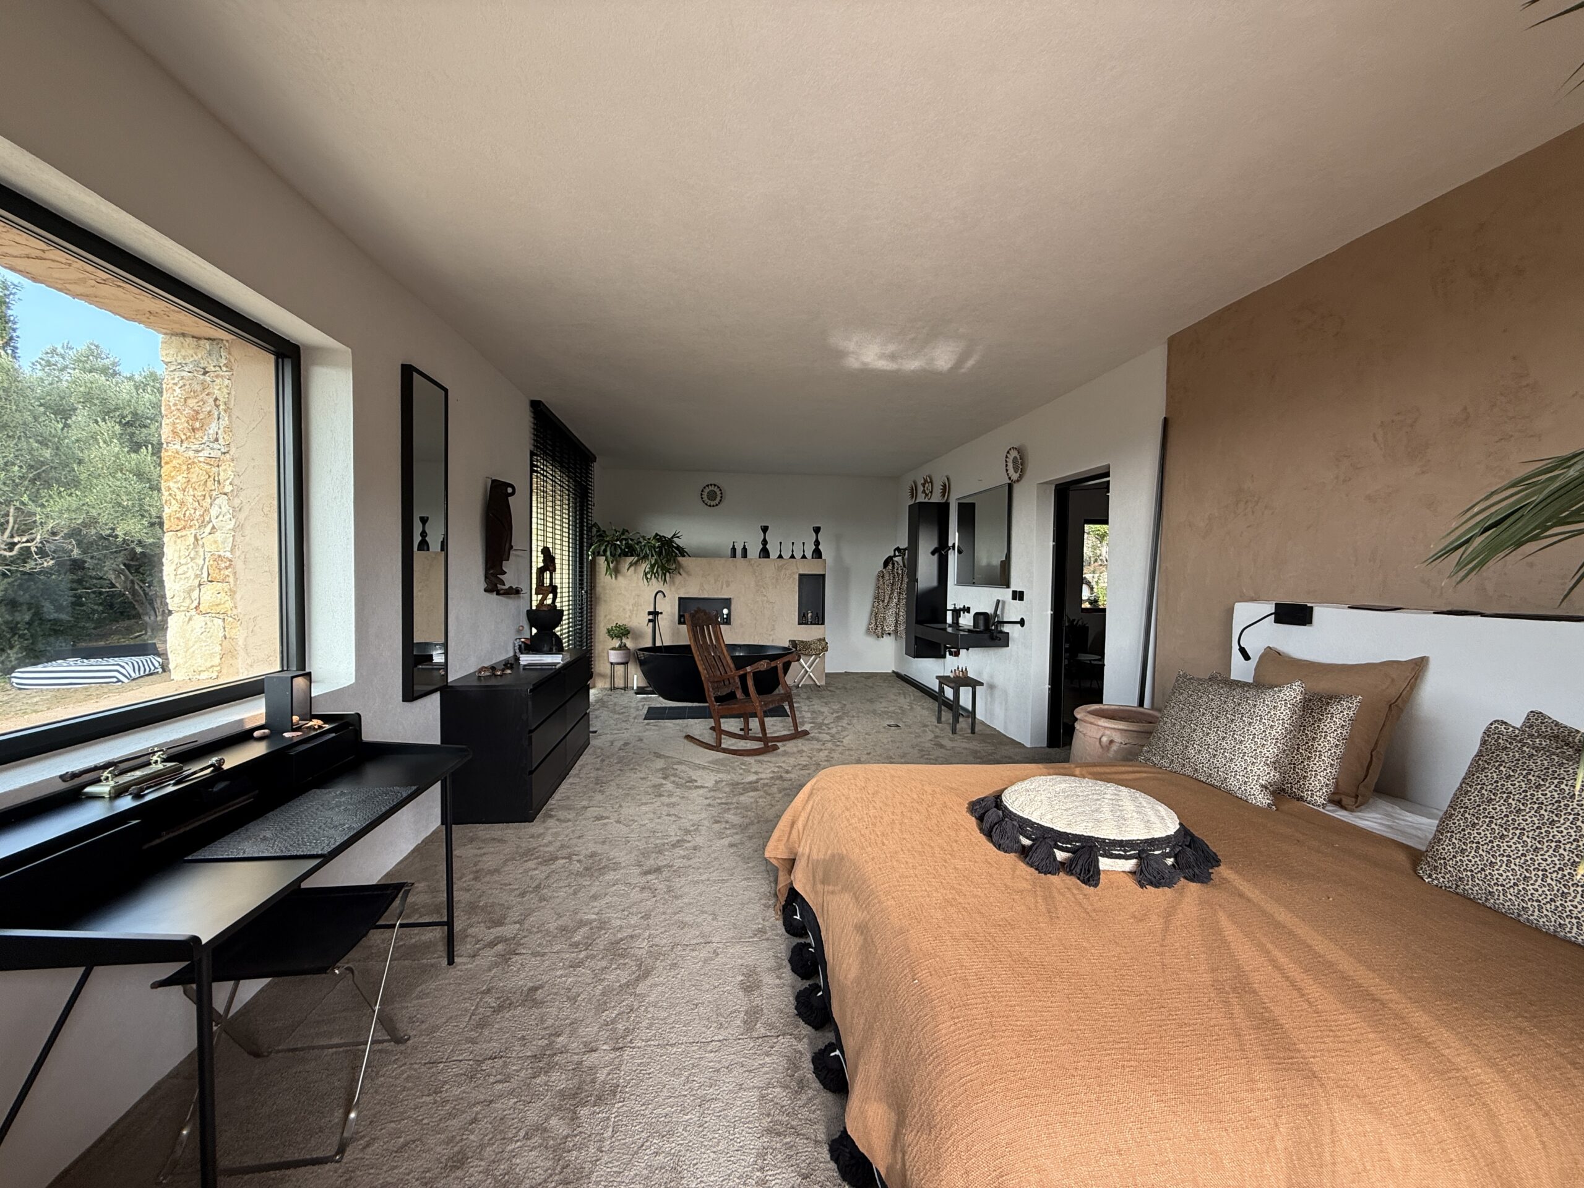

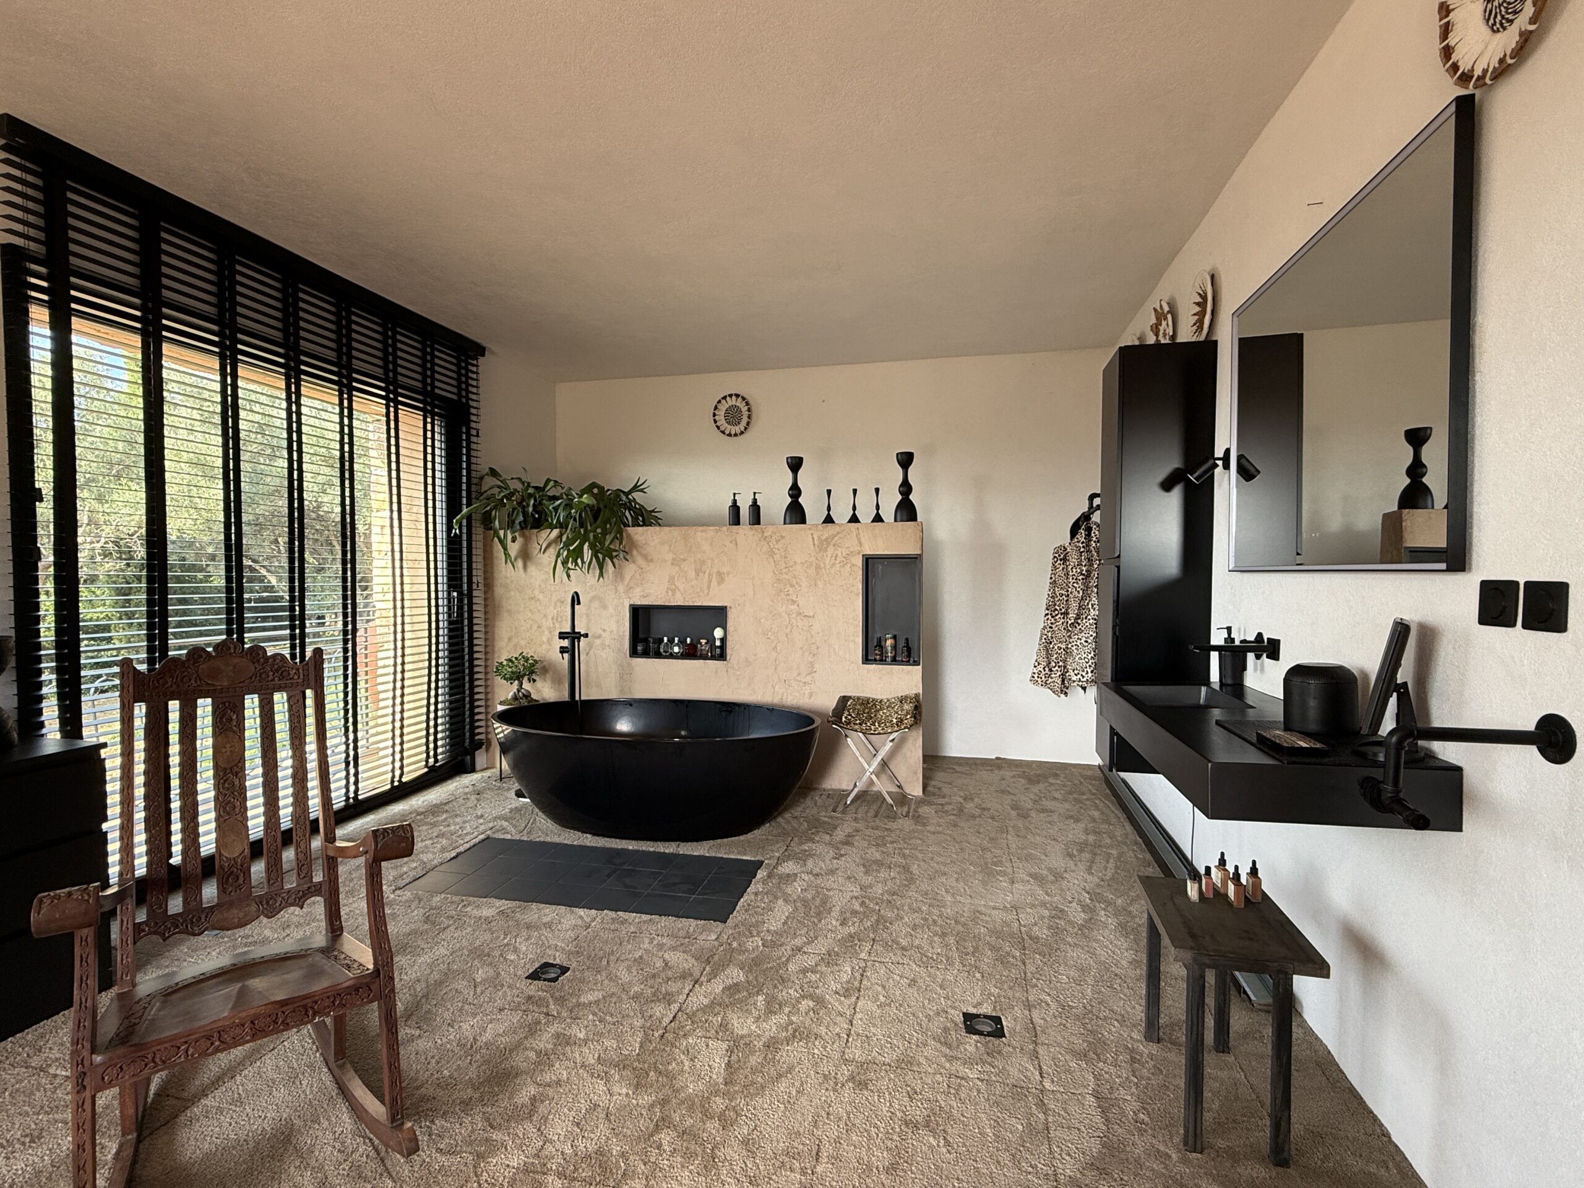
furniture from France, Morocco, Bali, and Spain; family heirlooms; mementos from the grandfather, a consul; and unique pieces collected over time.
Each object seems to have a story, each material a memory.
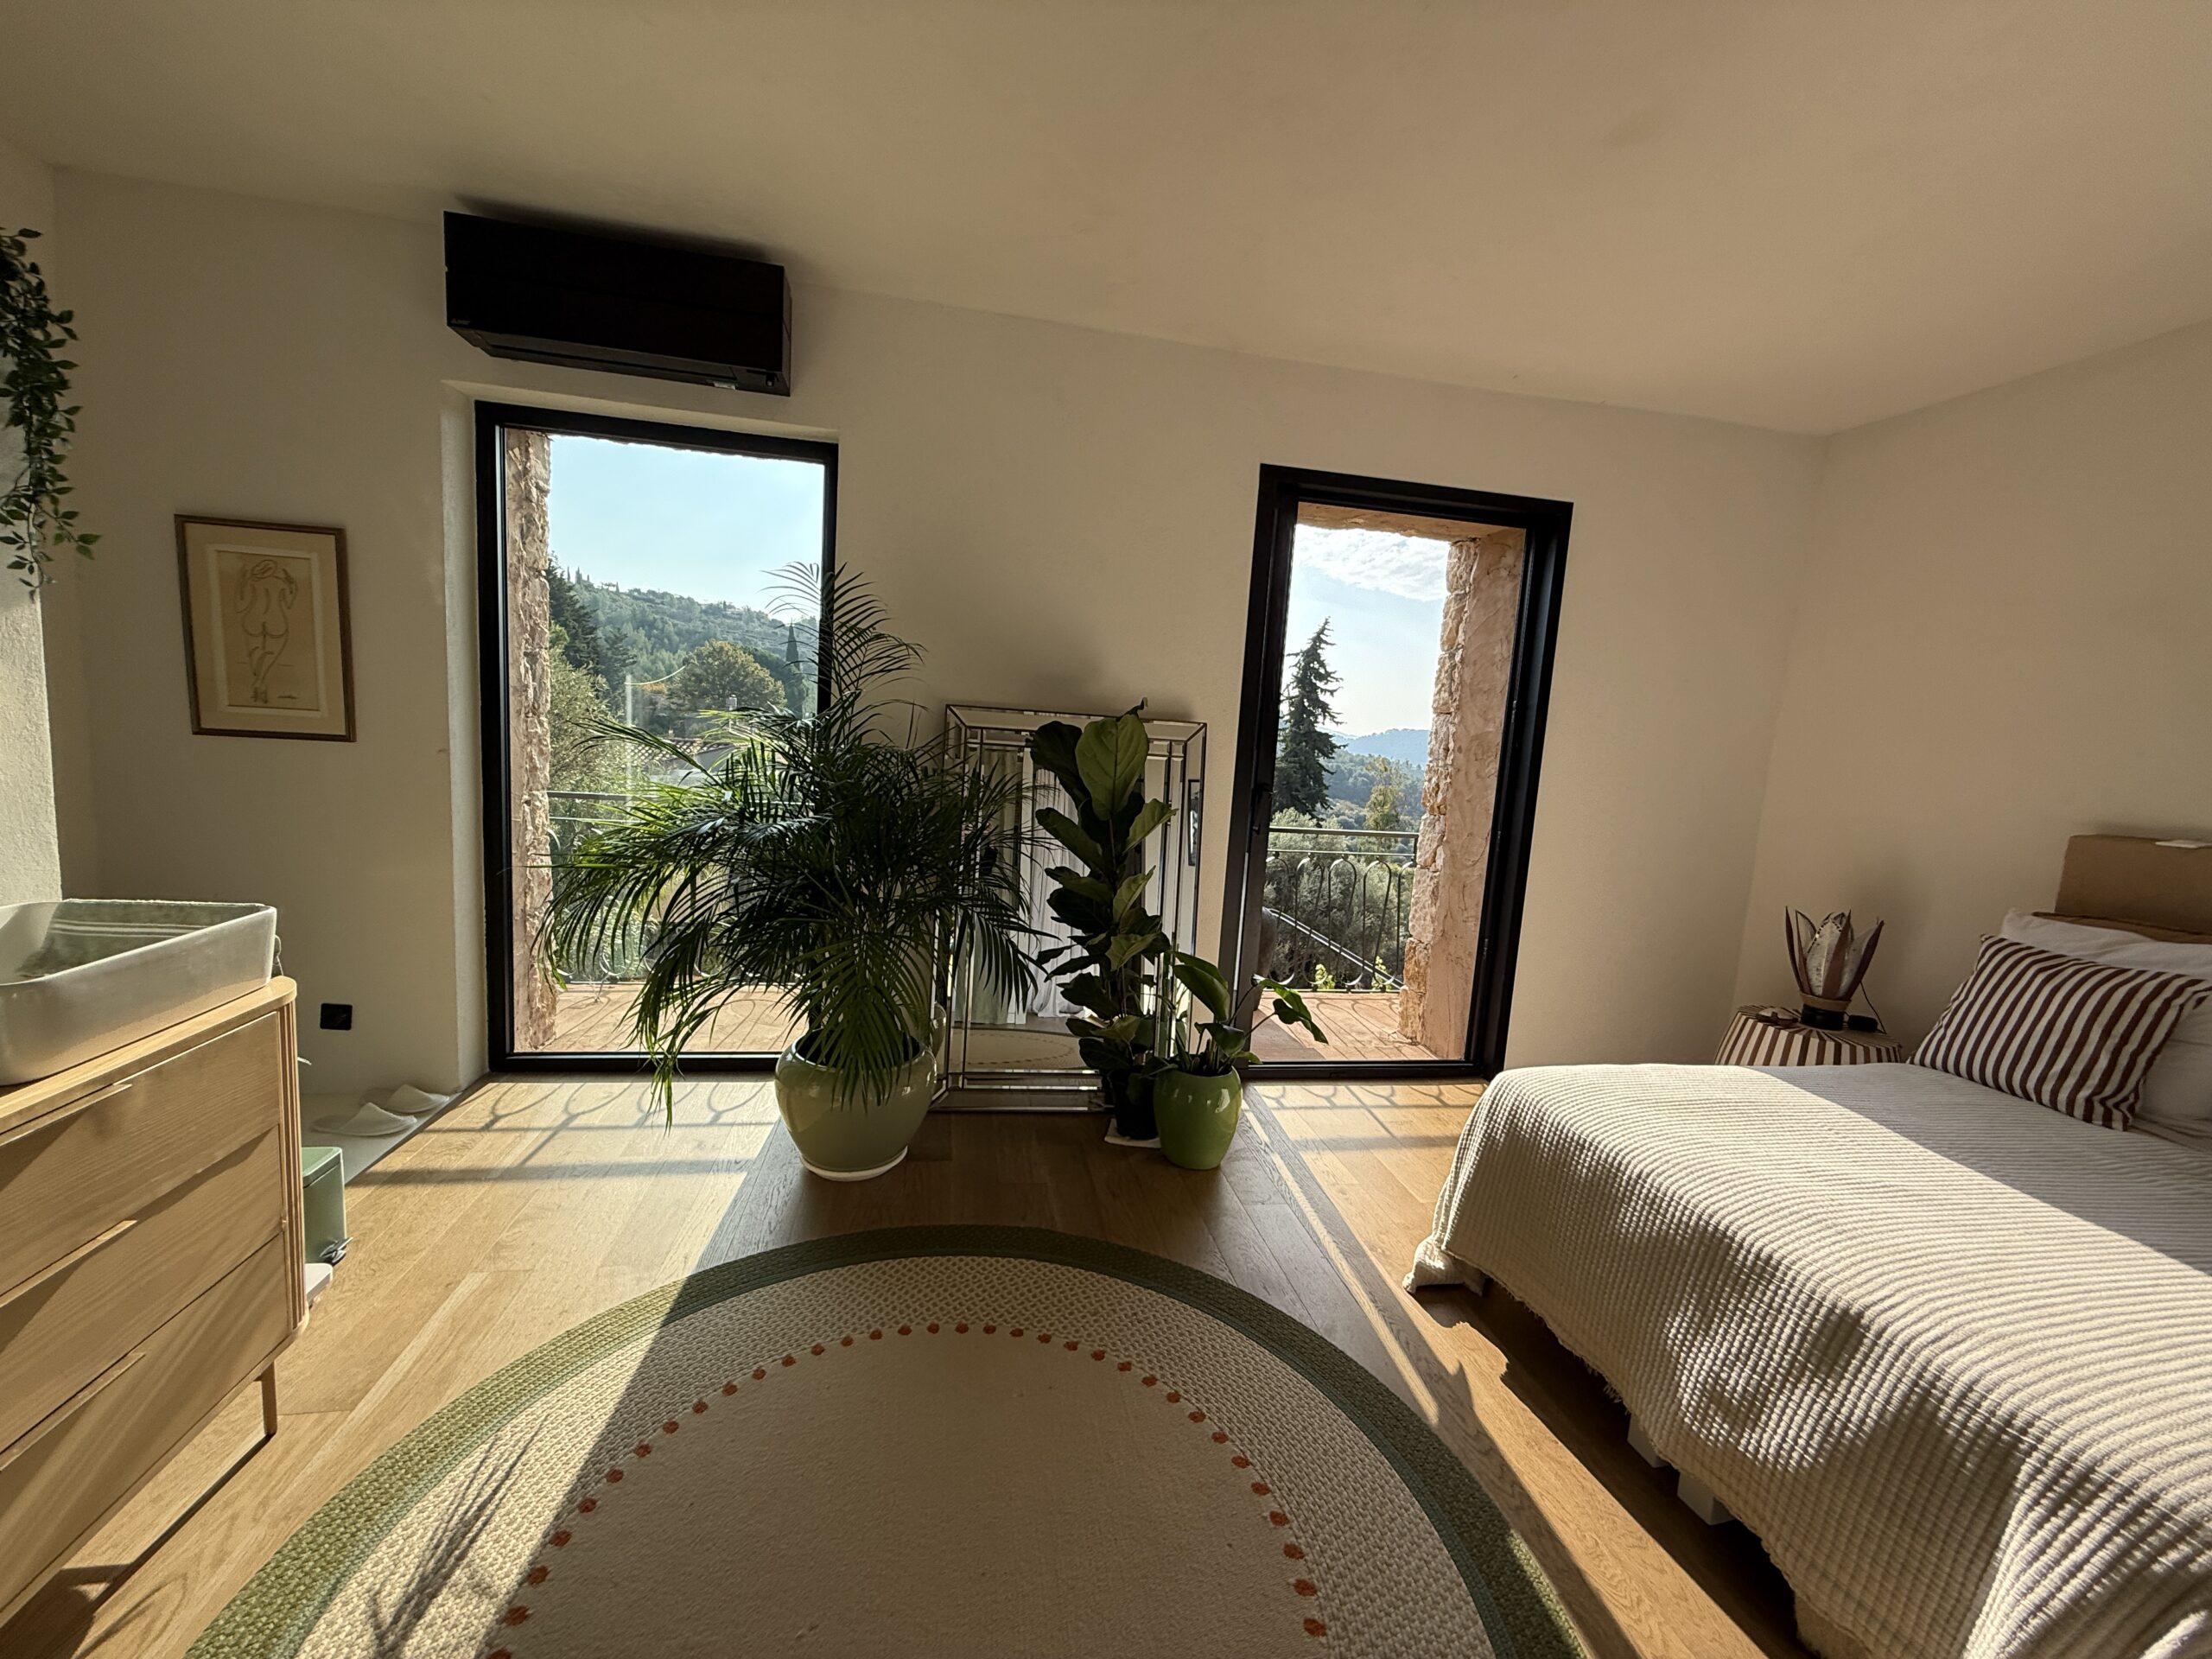
The palette—Havana brown, black, white, stone—unifies the whole.
It connects Provence to other horizons, in a natural, warm, almost meditative harmony.
This villa, once lacking in grace, has become a vibrant family home, rooted in the South, open to the world.
An architecture of the soul, where beauty resides in detail, memory, and light.